Llucmajor Health Centre: ARRELAR-SE
ARRELAR-SE
Project competition for the new Llucmajor Health Centre
Llucmajor, 2025
Third Prize
Infographics Binil
Facilities: Sie Enginyers
Quantity surveyor: Biel Garcias
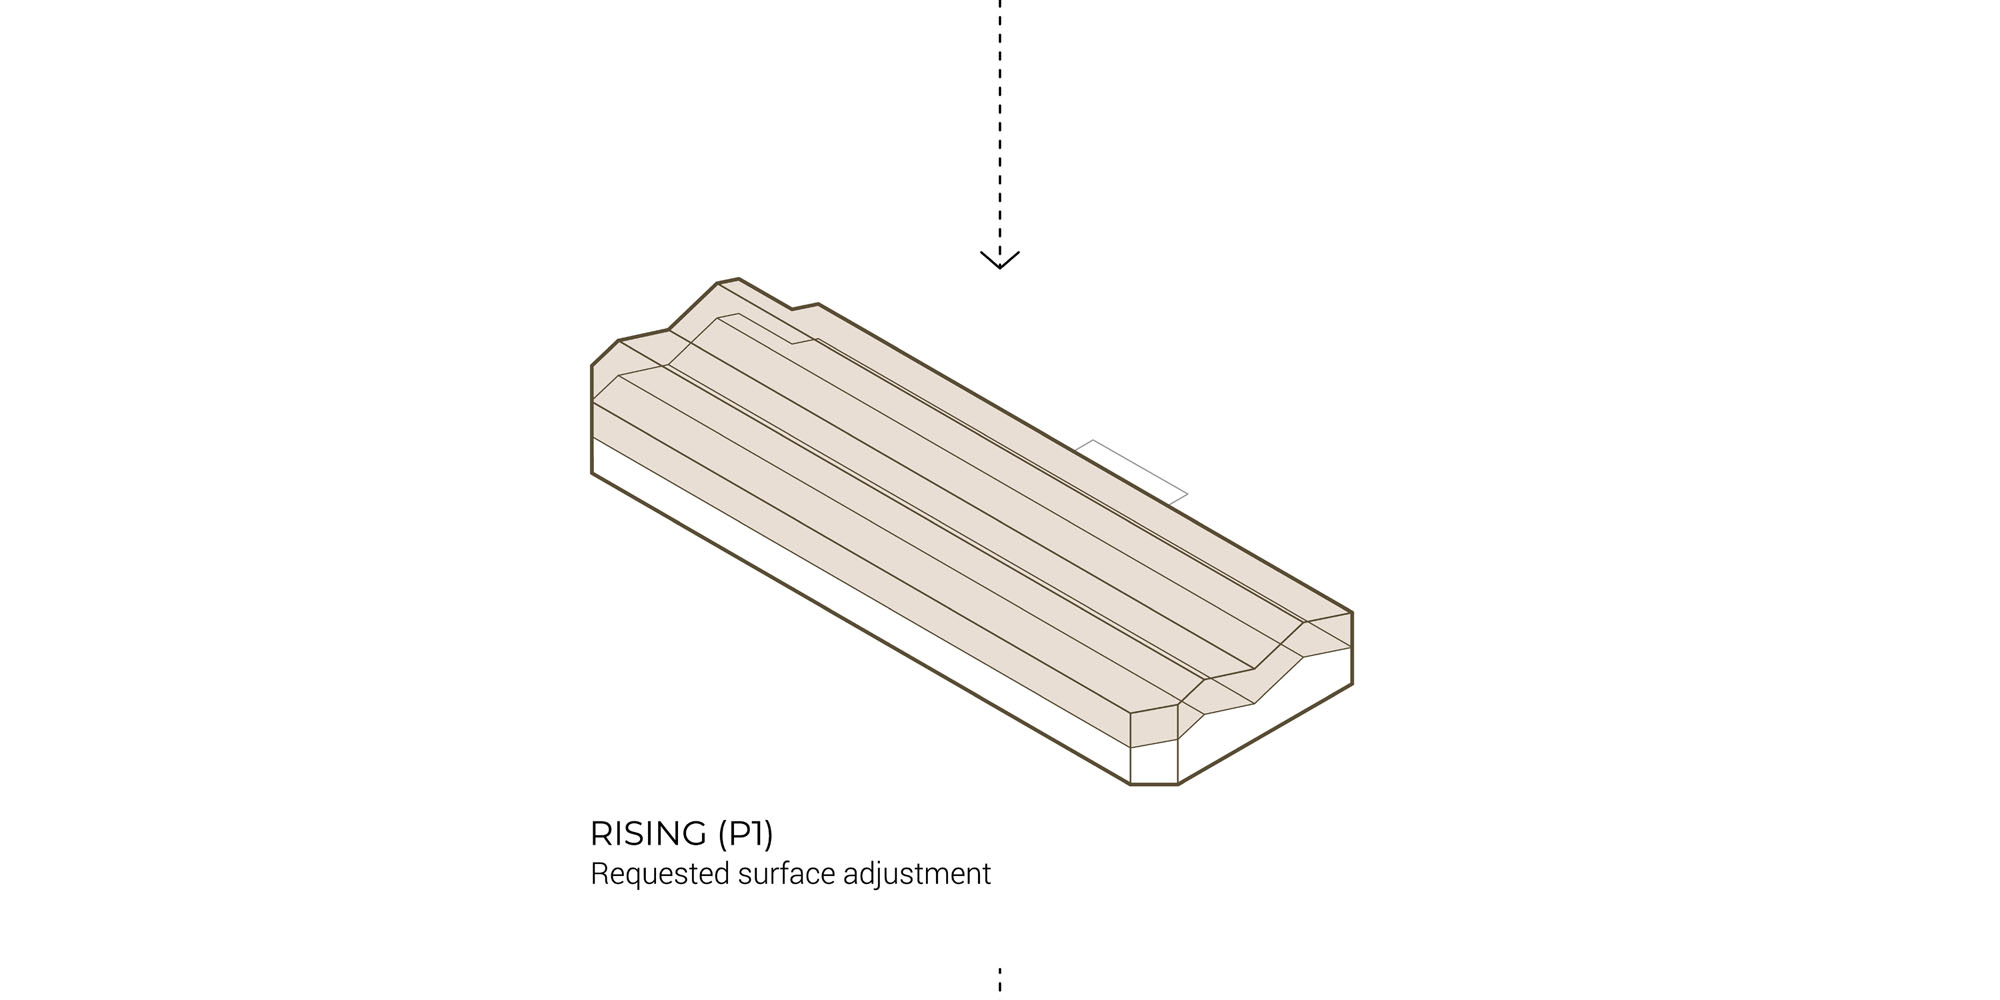
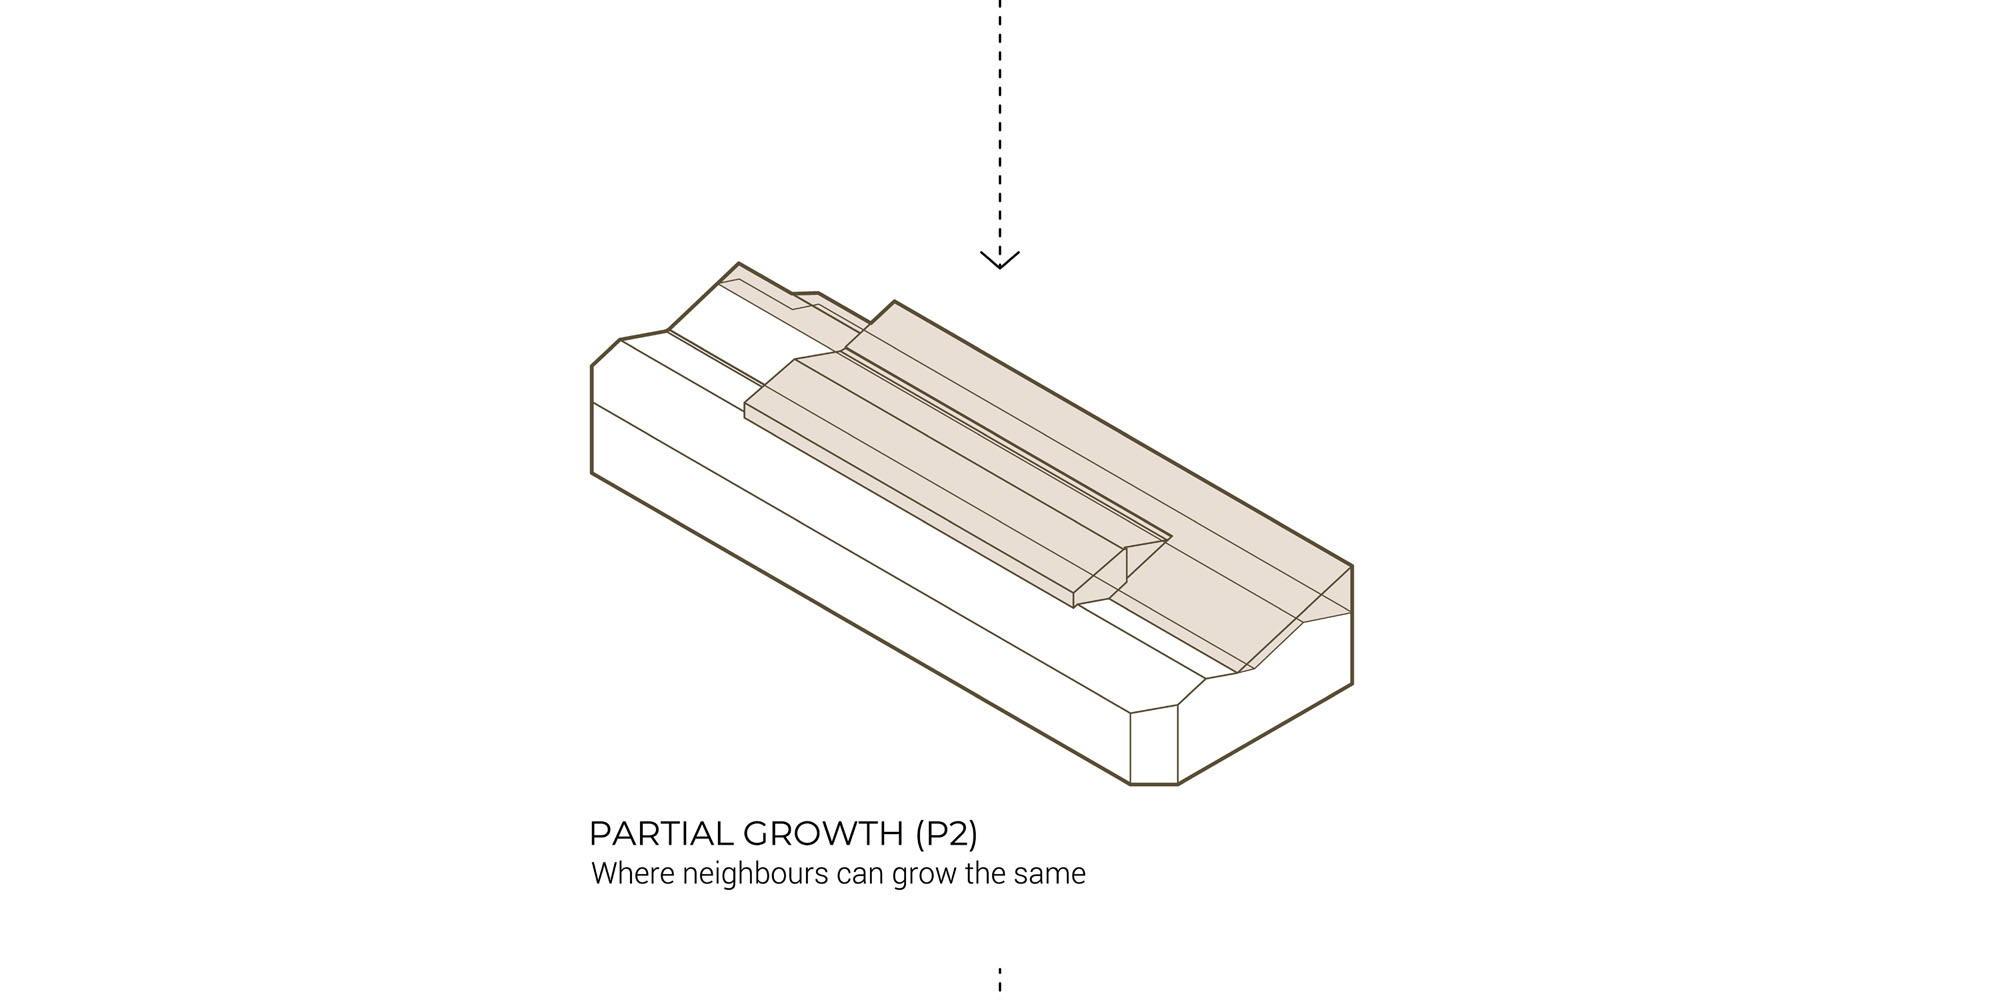
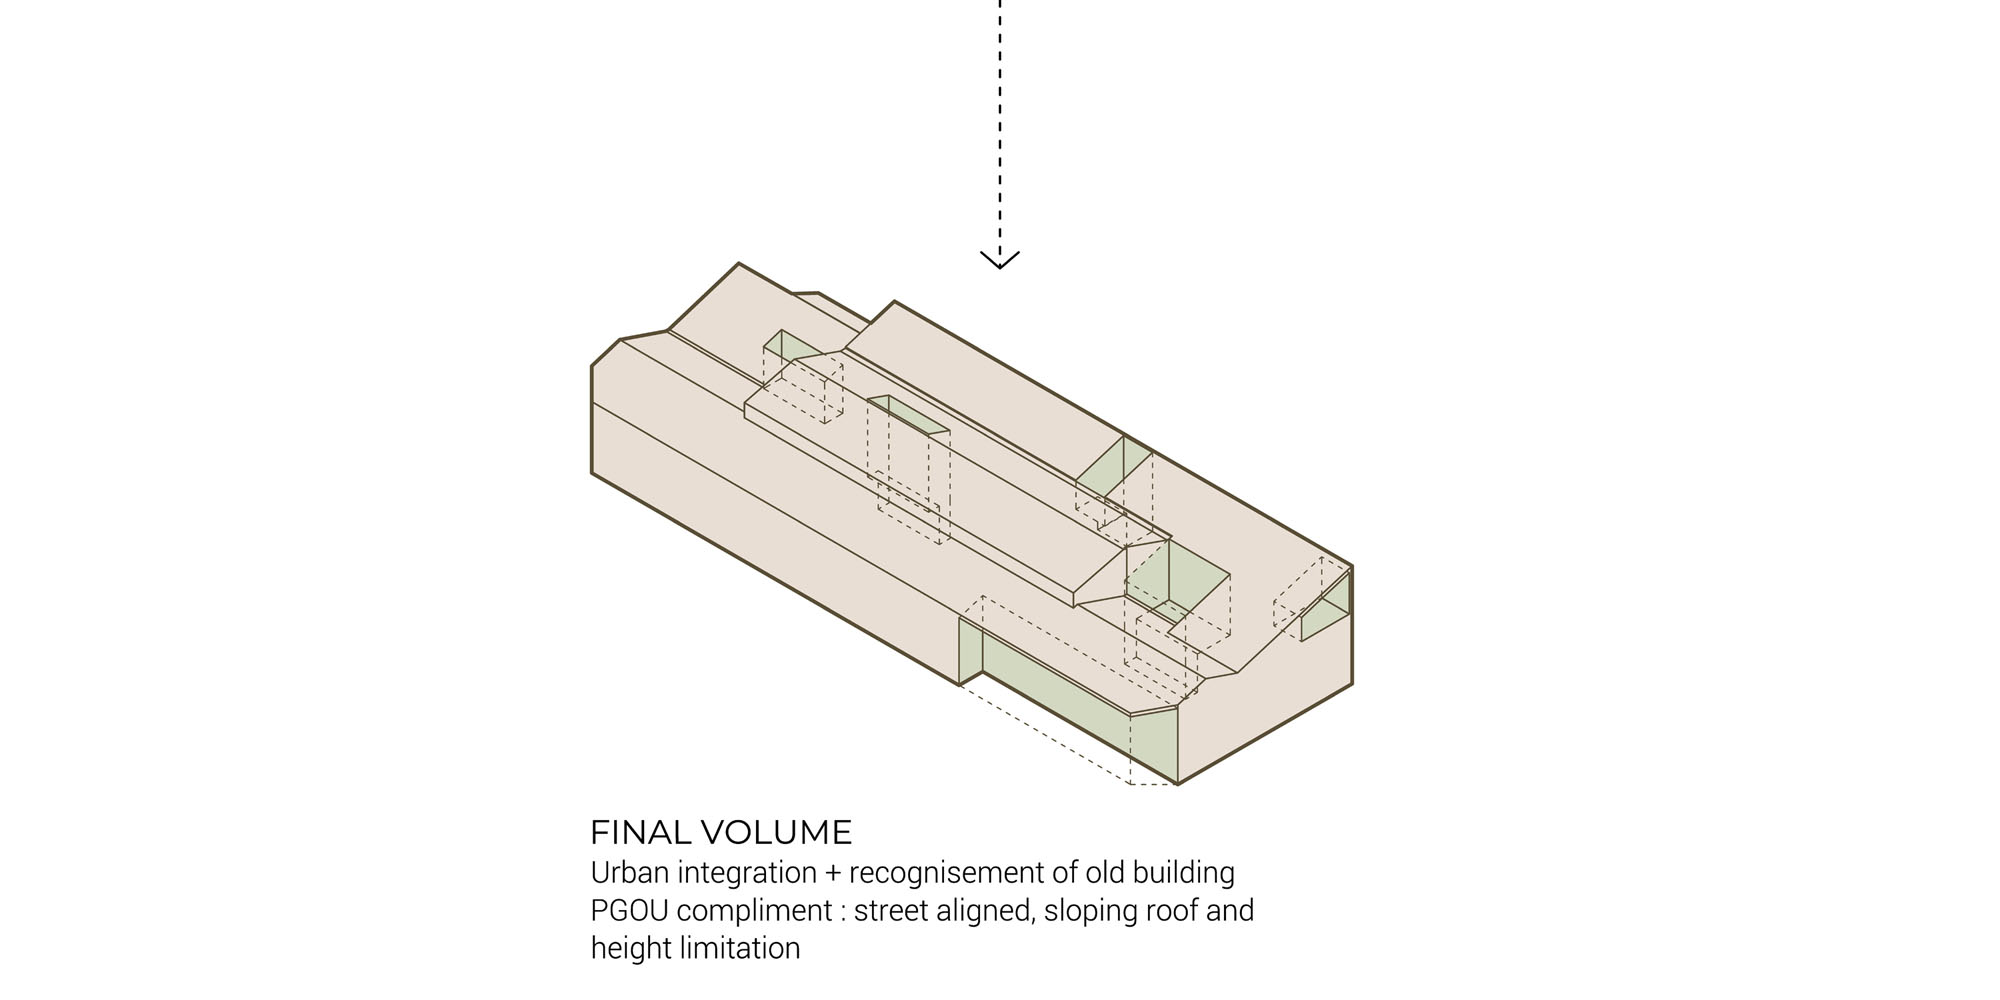
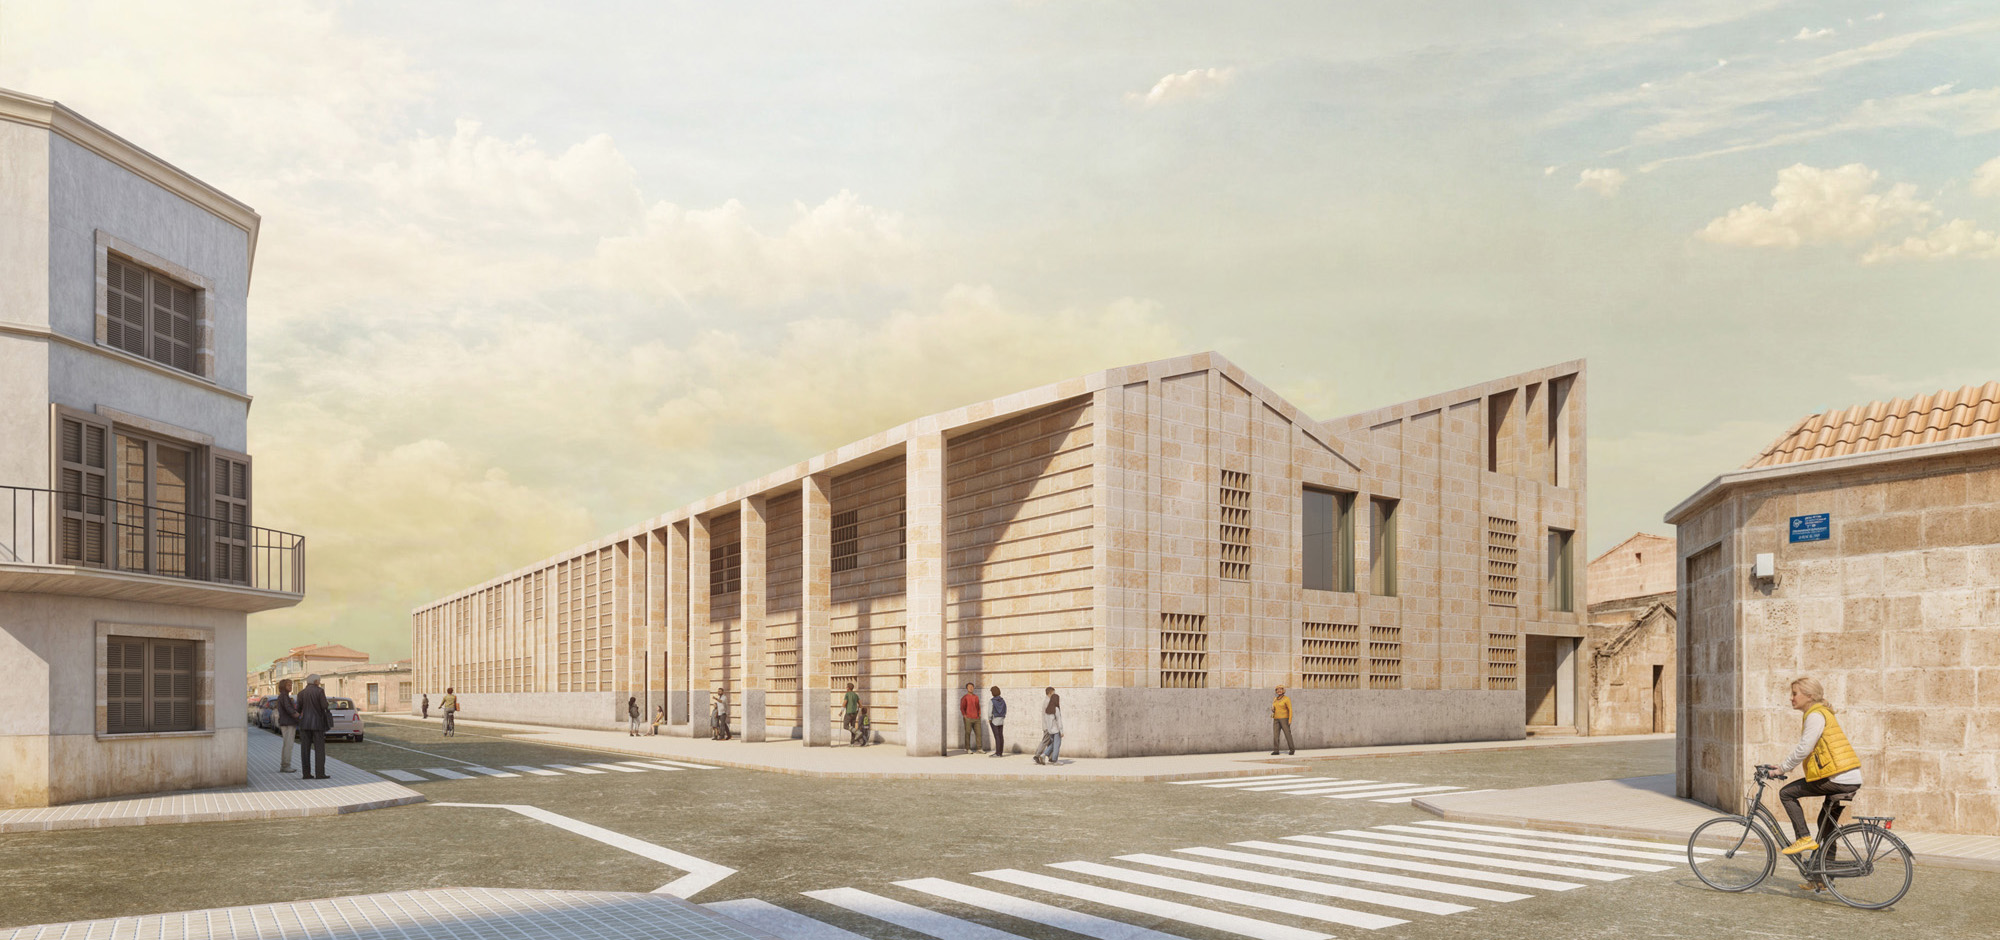
The building is integrated into the environment through four strategies:
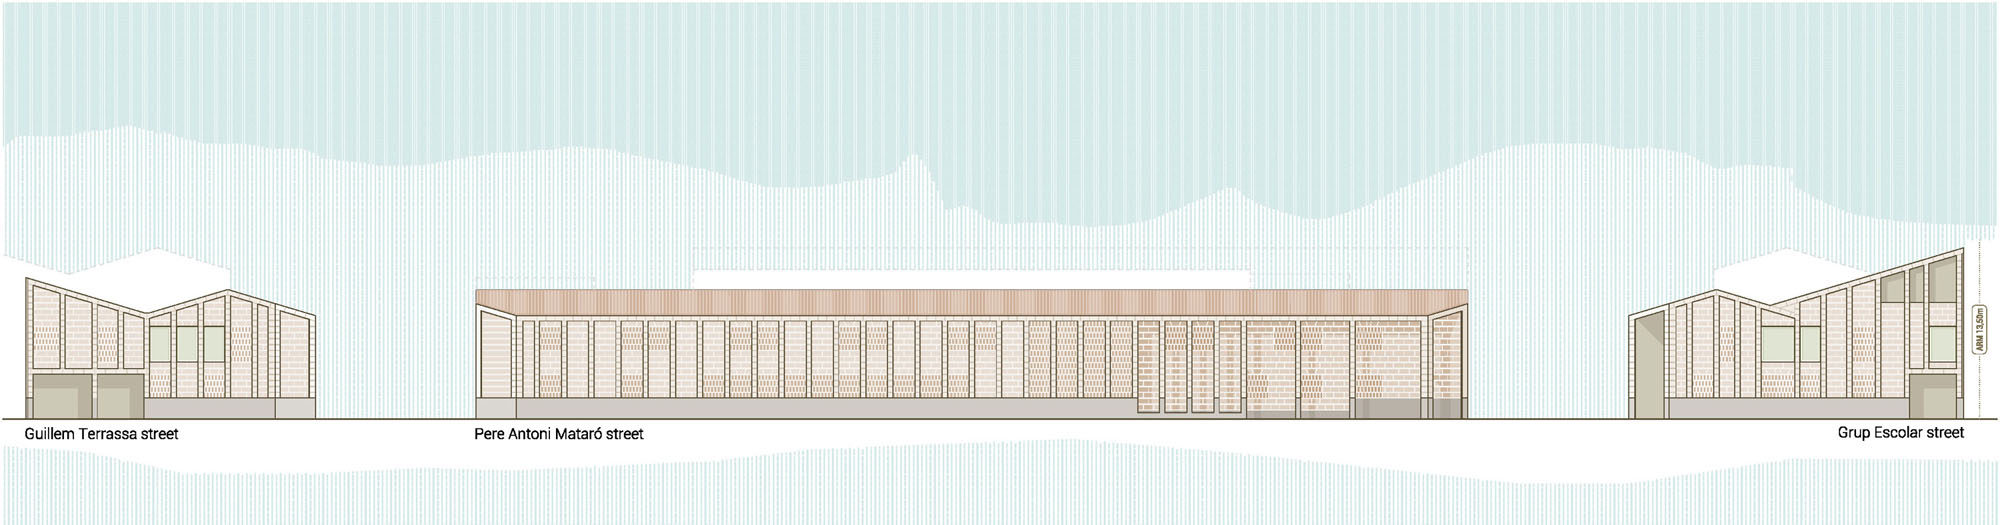
- A facade aligned with the road, as in the entire city centre, and finished with sandstone, which responds to the historically predominant material in the town.
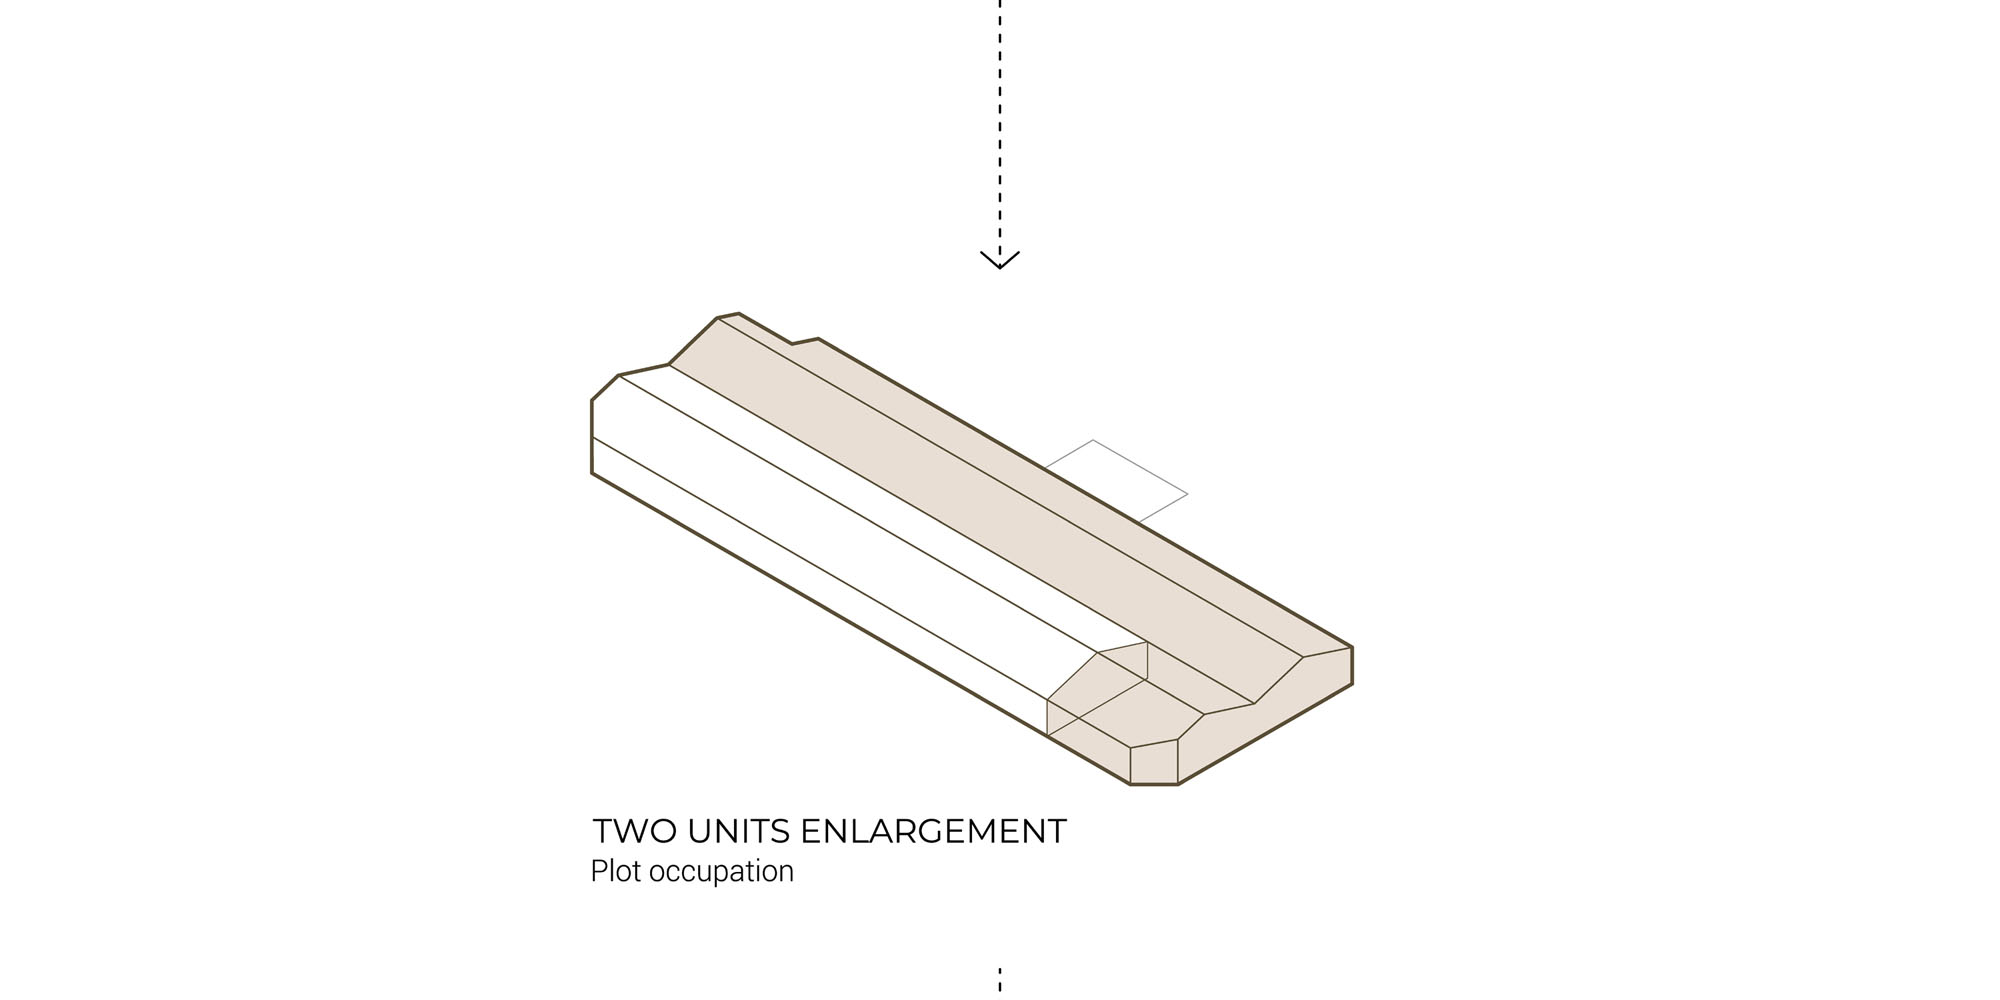
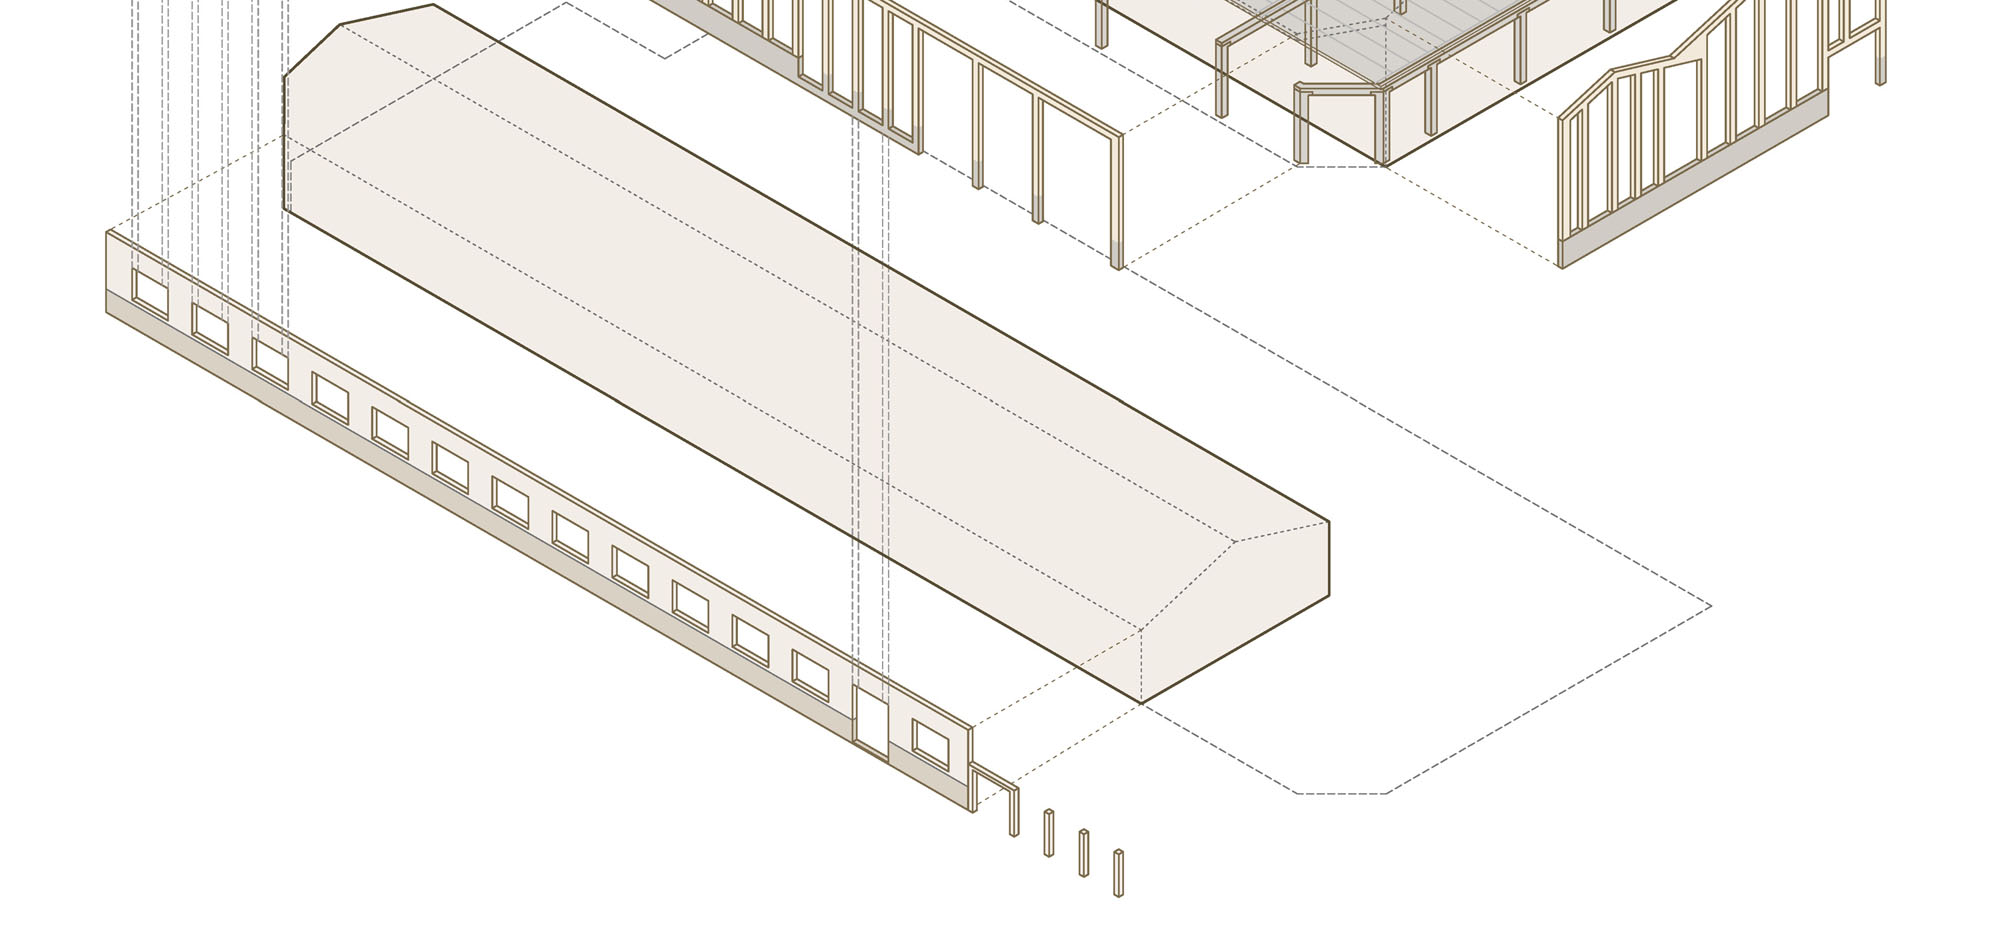
- A volumetric definition with sloping roofs of ceramic tiles, an identifying feature of the city centre of Llucmajor derived, among others, from the aesthetic conditions of the buildings established by the PGOU.
- A built height adapted to the maximum regulatory height of the planning.
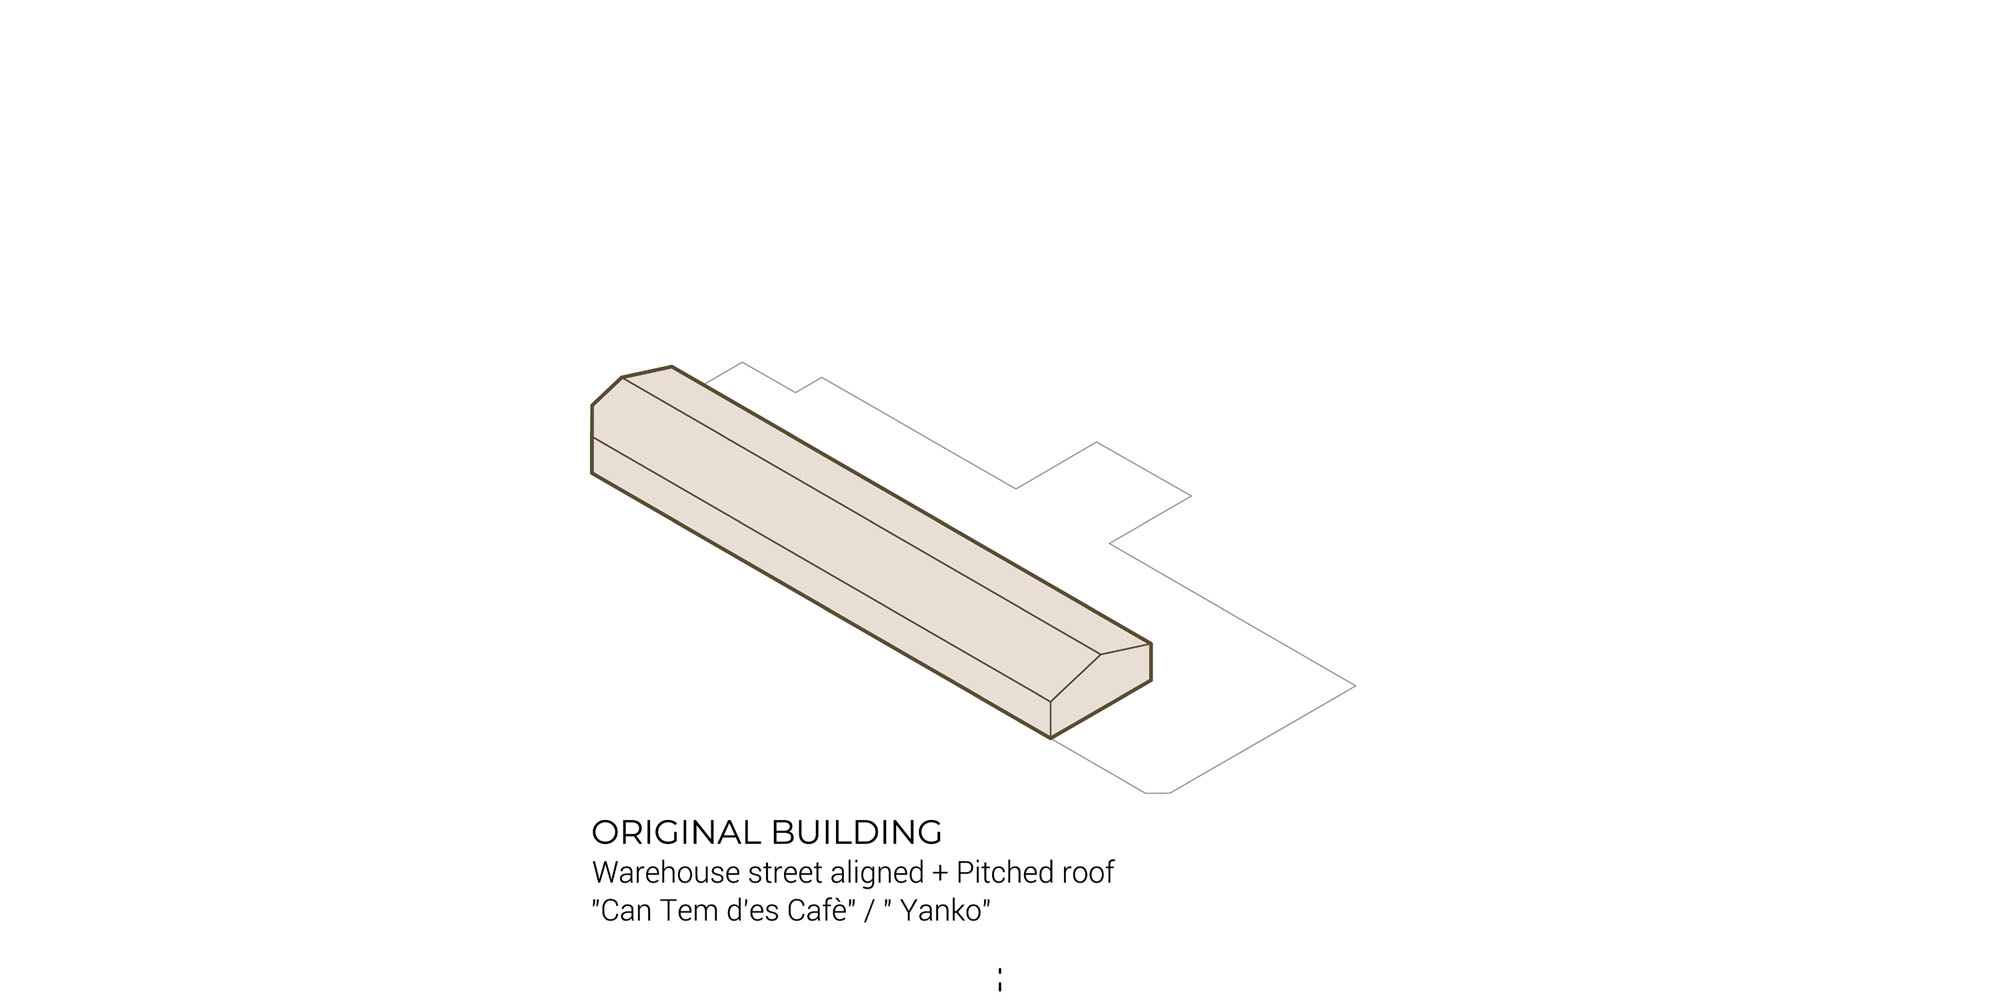
- The incorporation of the rhythm and modulation of the old building existing on the site: Can Tem des Cafè shoe factory, first, and Can Yanko, later; in an action of recovering the memory of the place in the new building.
OPTIMIZATION OF RESOURCES. LOW EMBODIED ENERGY.
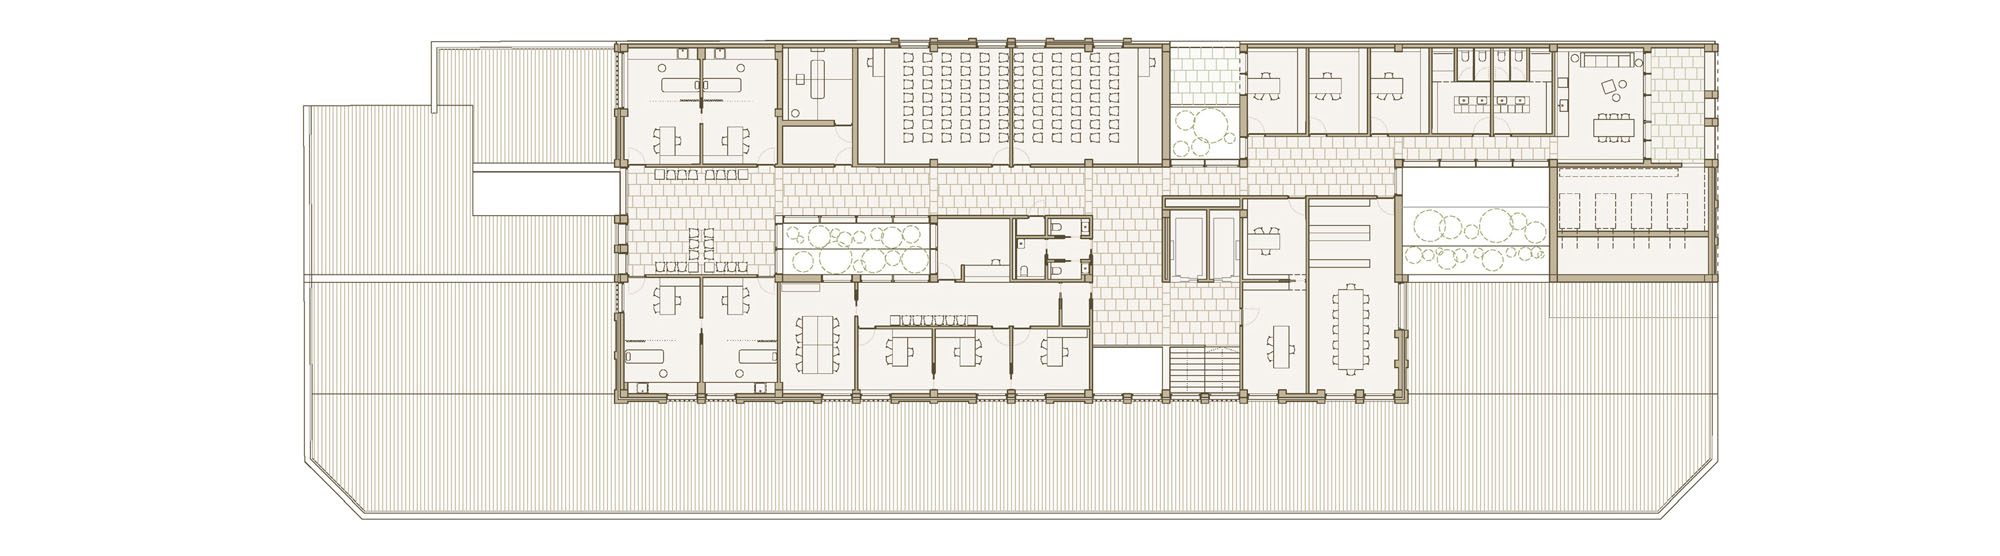
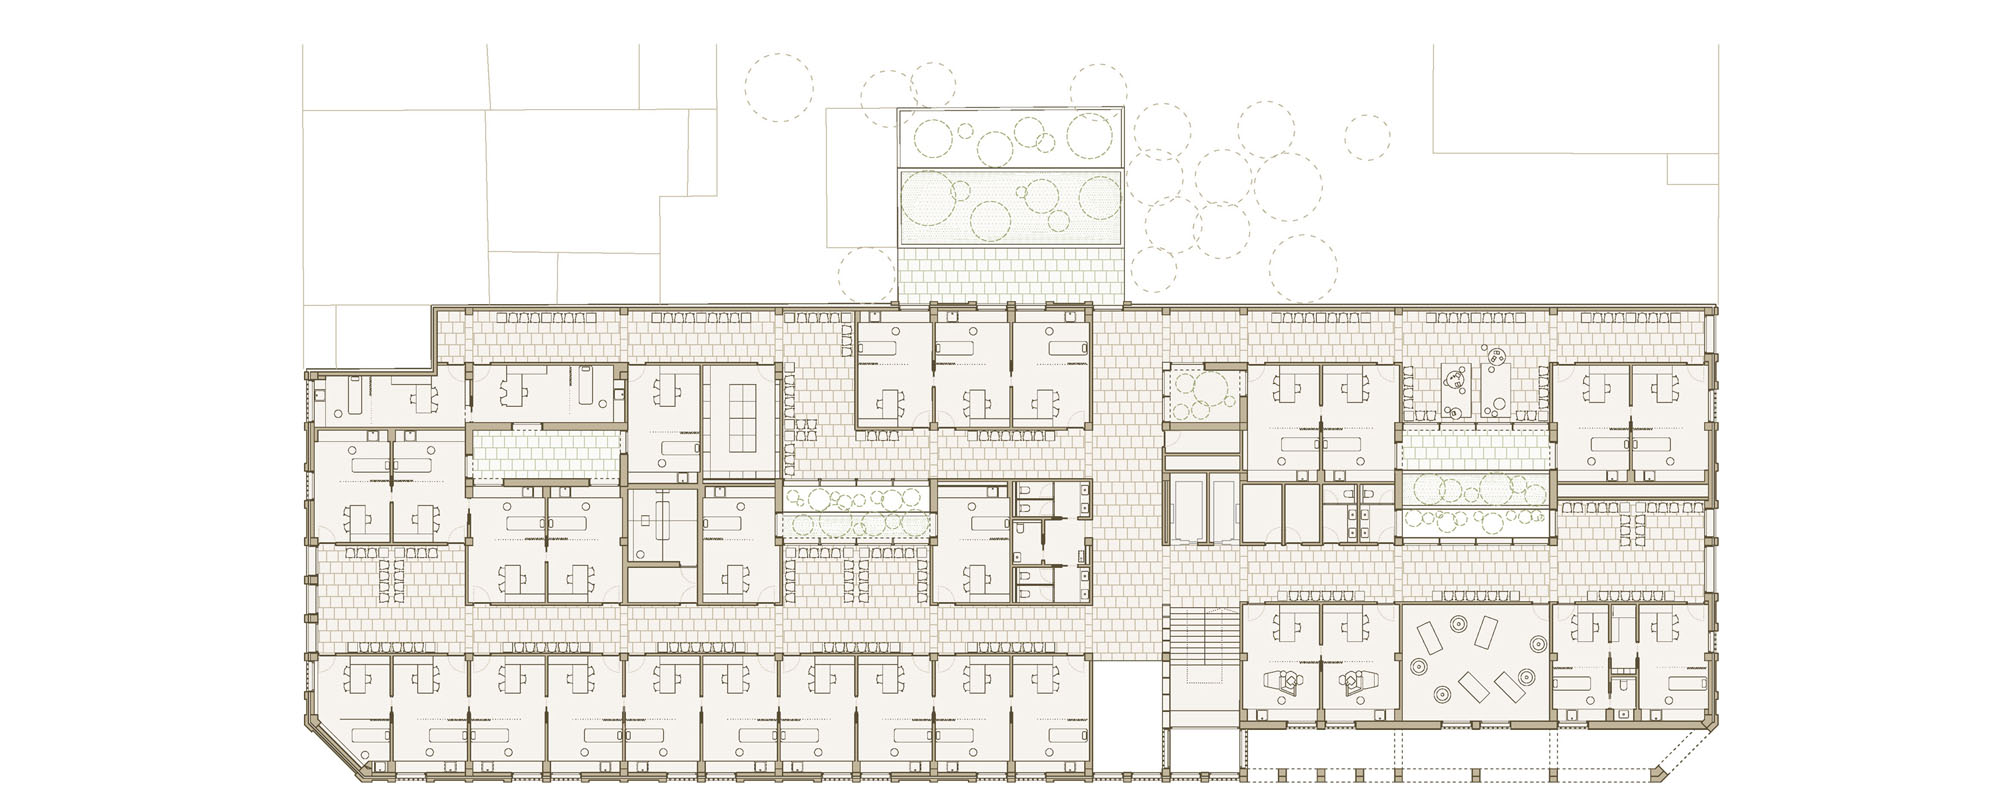
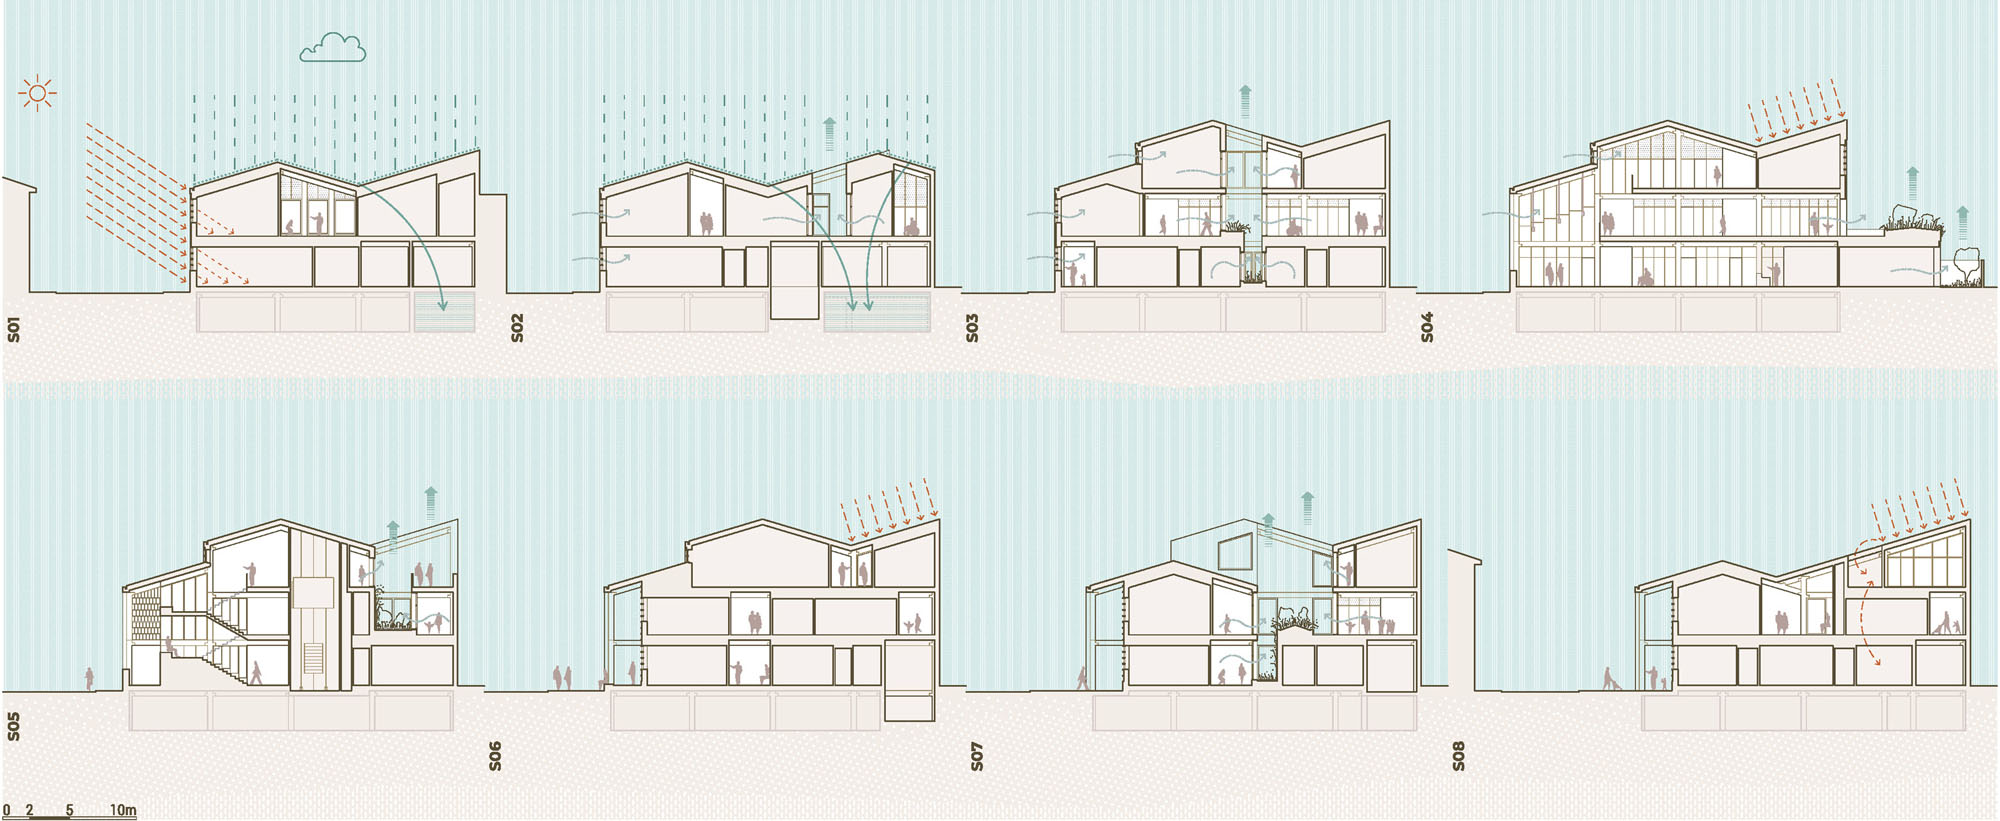
The building is organized around a central axis that visually connects the three floors on which the program is developed. Tangentially accompanying this axis vertical communication and service cores are placed.
Perpendicularly, the routes that lead to the different wings of the building, organized by the various uses, emerge.
PARTITION WALLS.
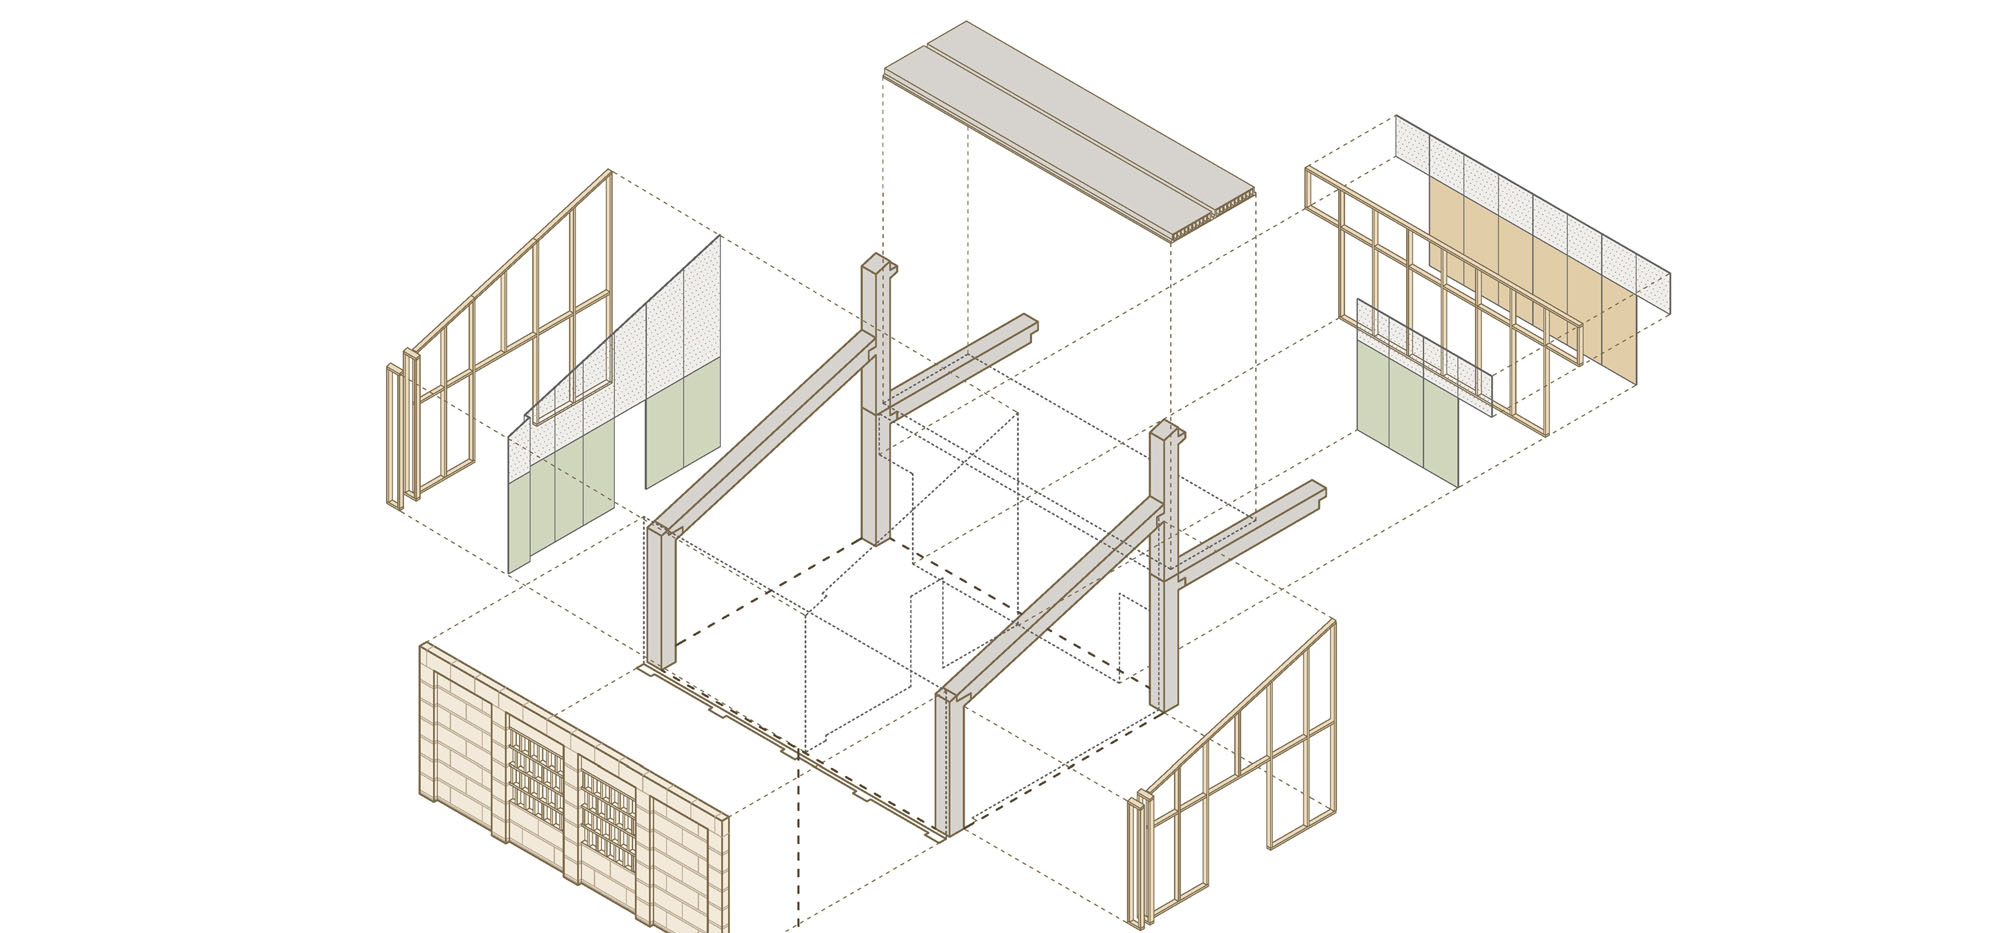
In contact with the urban fabric, the building seeks the material of the place. The facade has an external sheet of exposed sandstone. Rhythm, modulation and repetition. Agility in execution.
STRUCTURE.
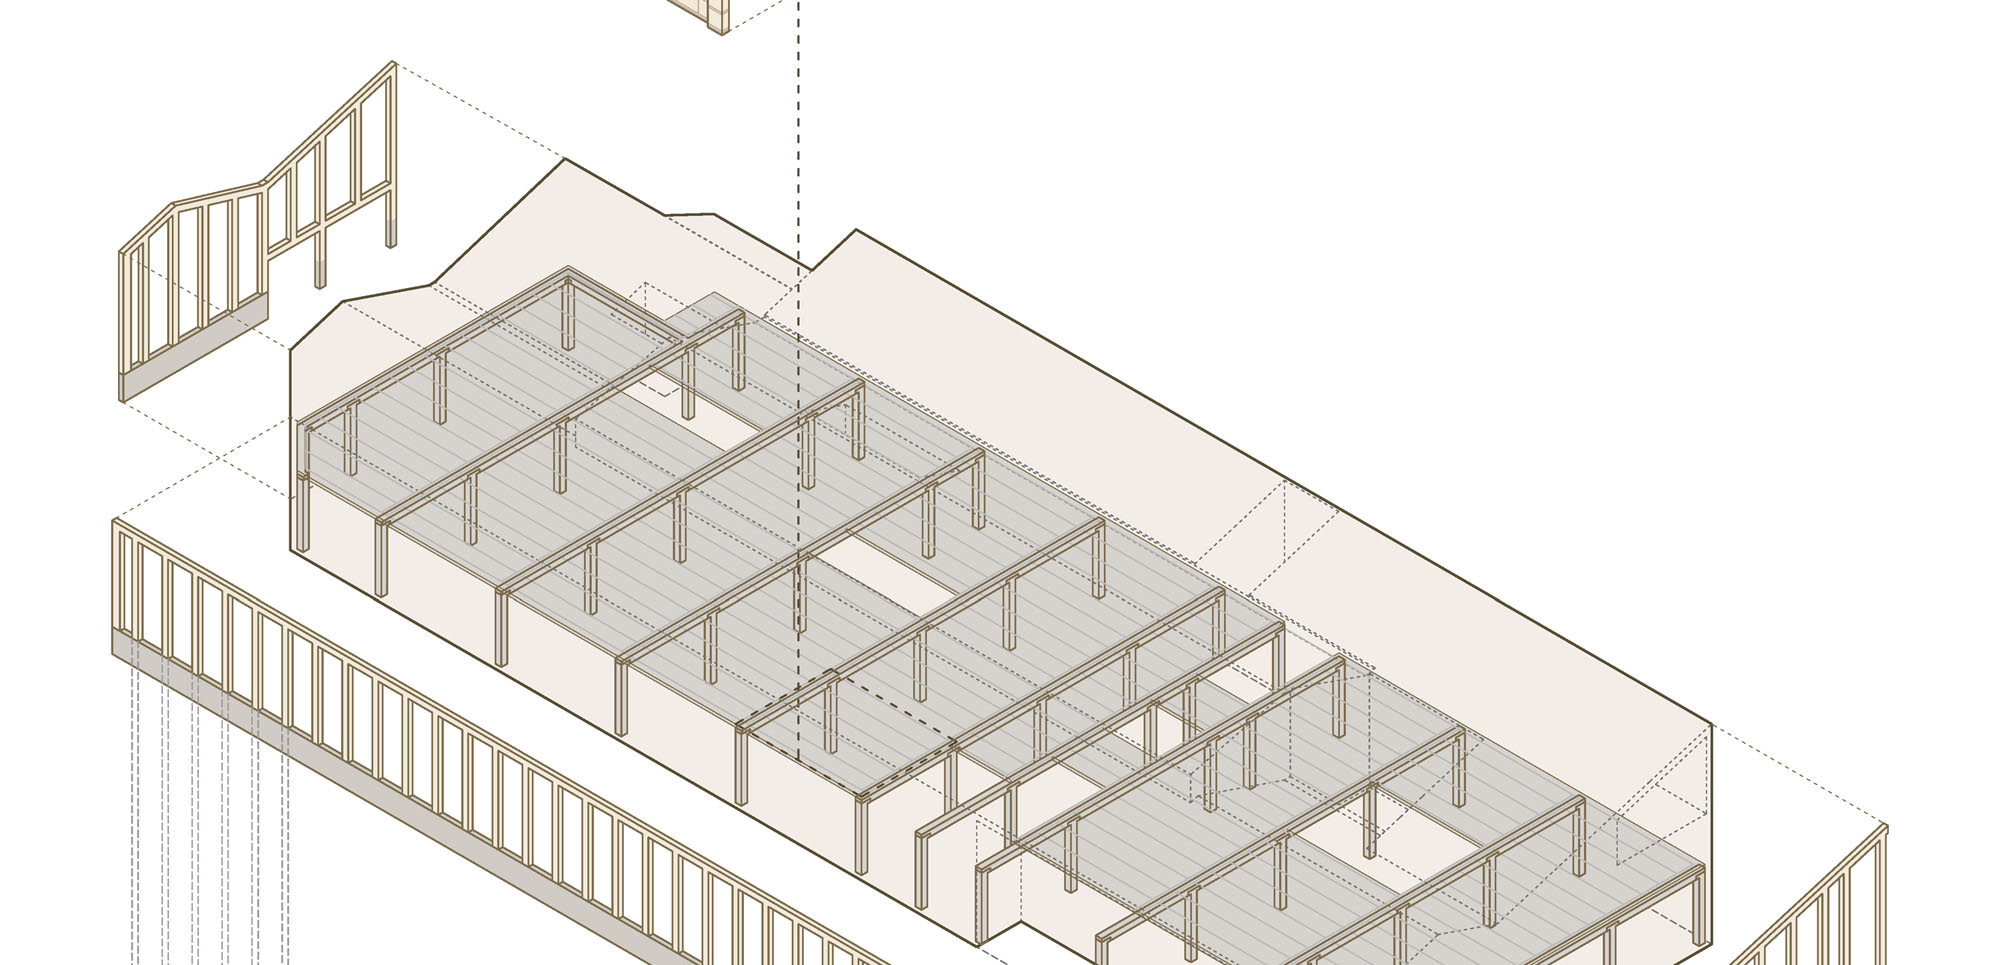
Prefabricated. With concrete columns and beams and alveolar plate slabs. Speed of execution on site.
DISTRIBUTION.
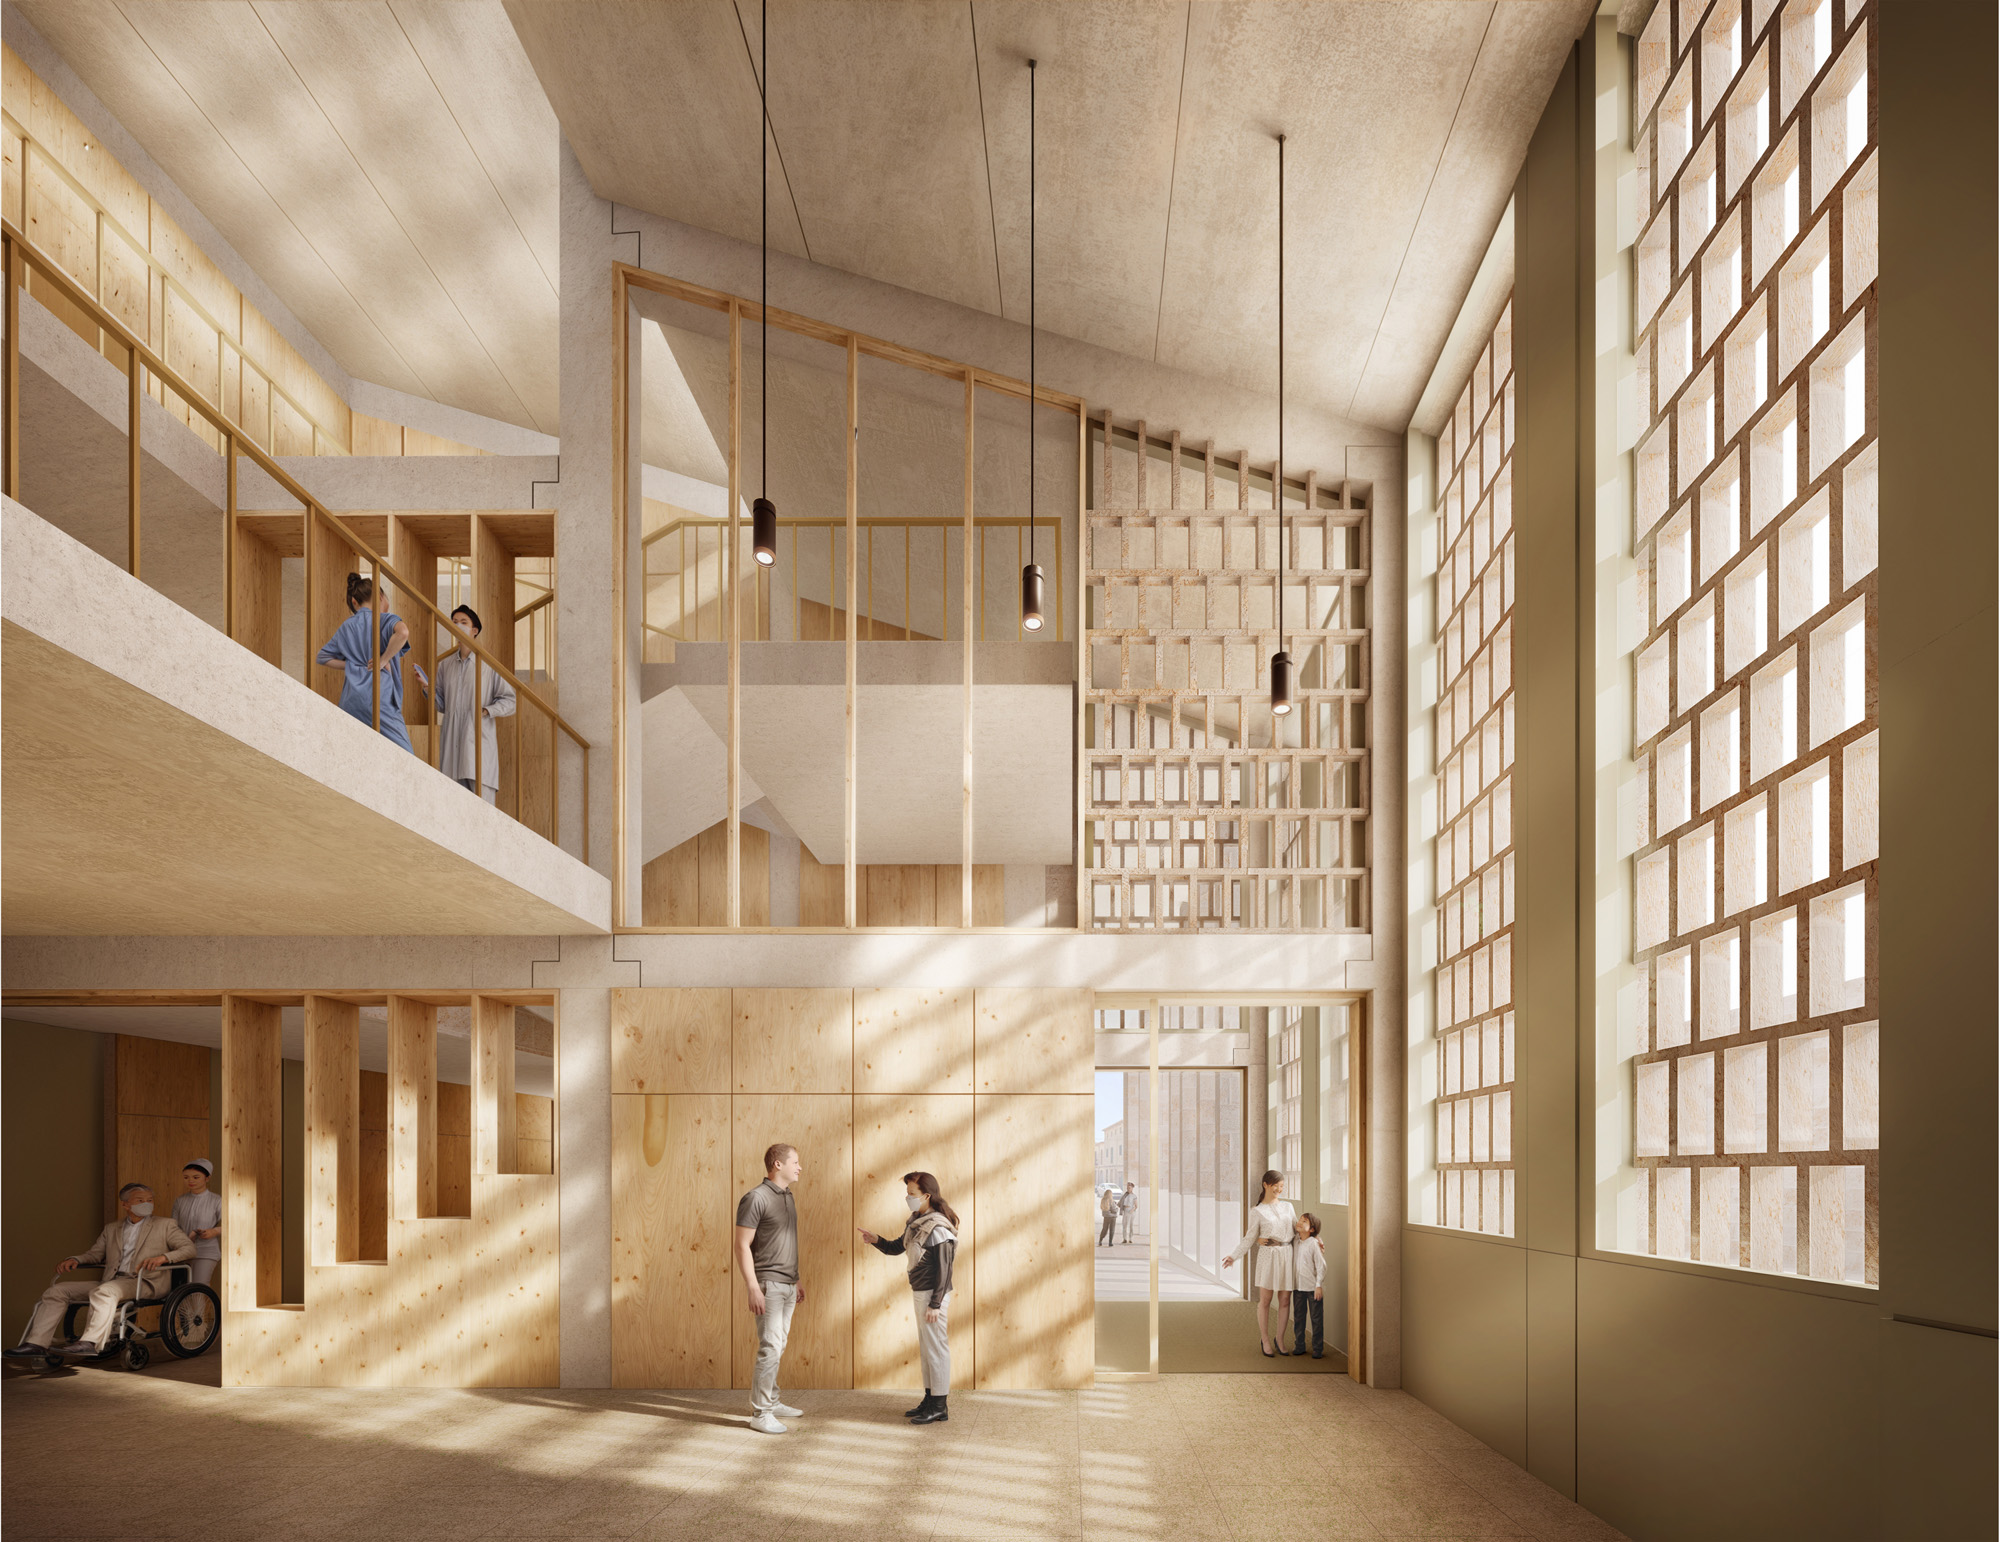
Laminated wood frame partitions with modular board closures. Serialized manufacturing in the workshop. Speed of assembly on site and ease of executing distribution changes.
THERMODYNAMICS. LOCAL MATERIALITY.
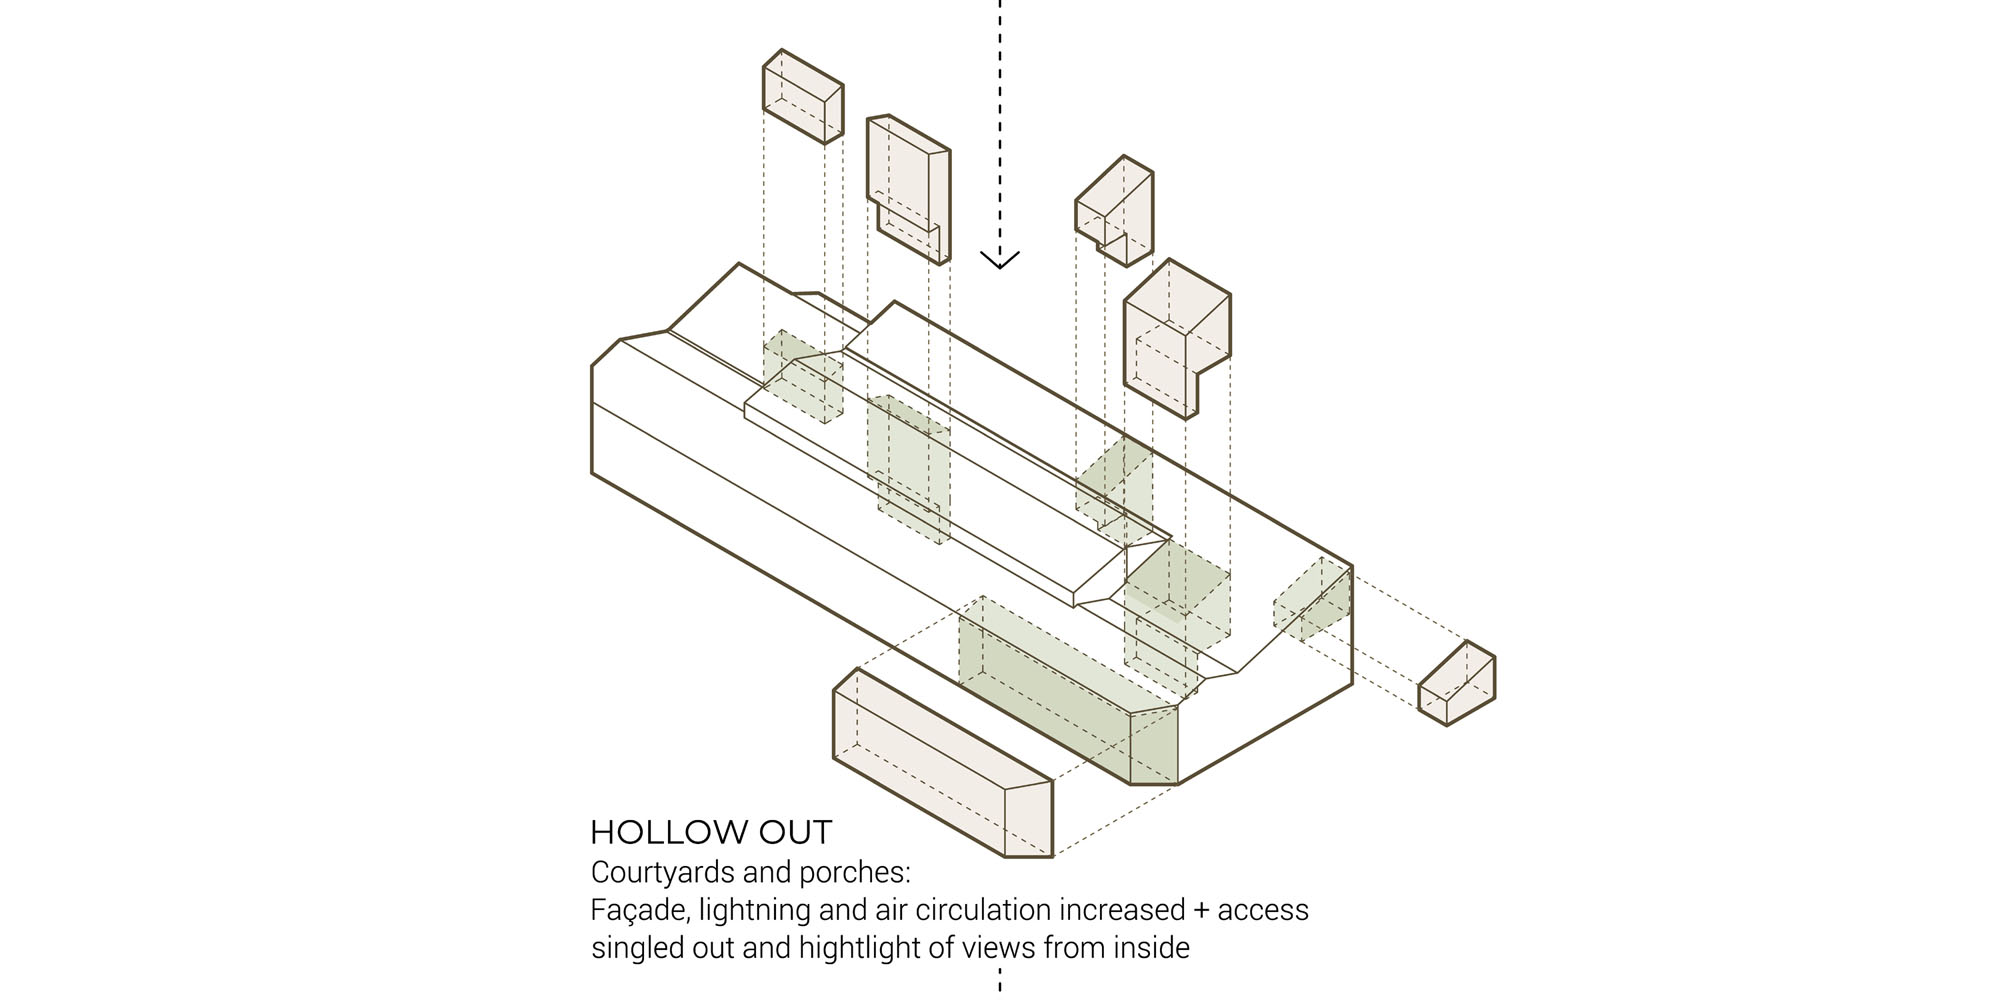
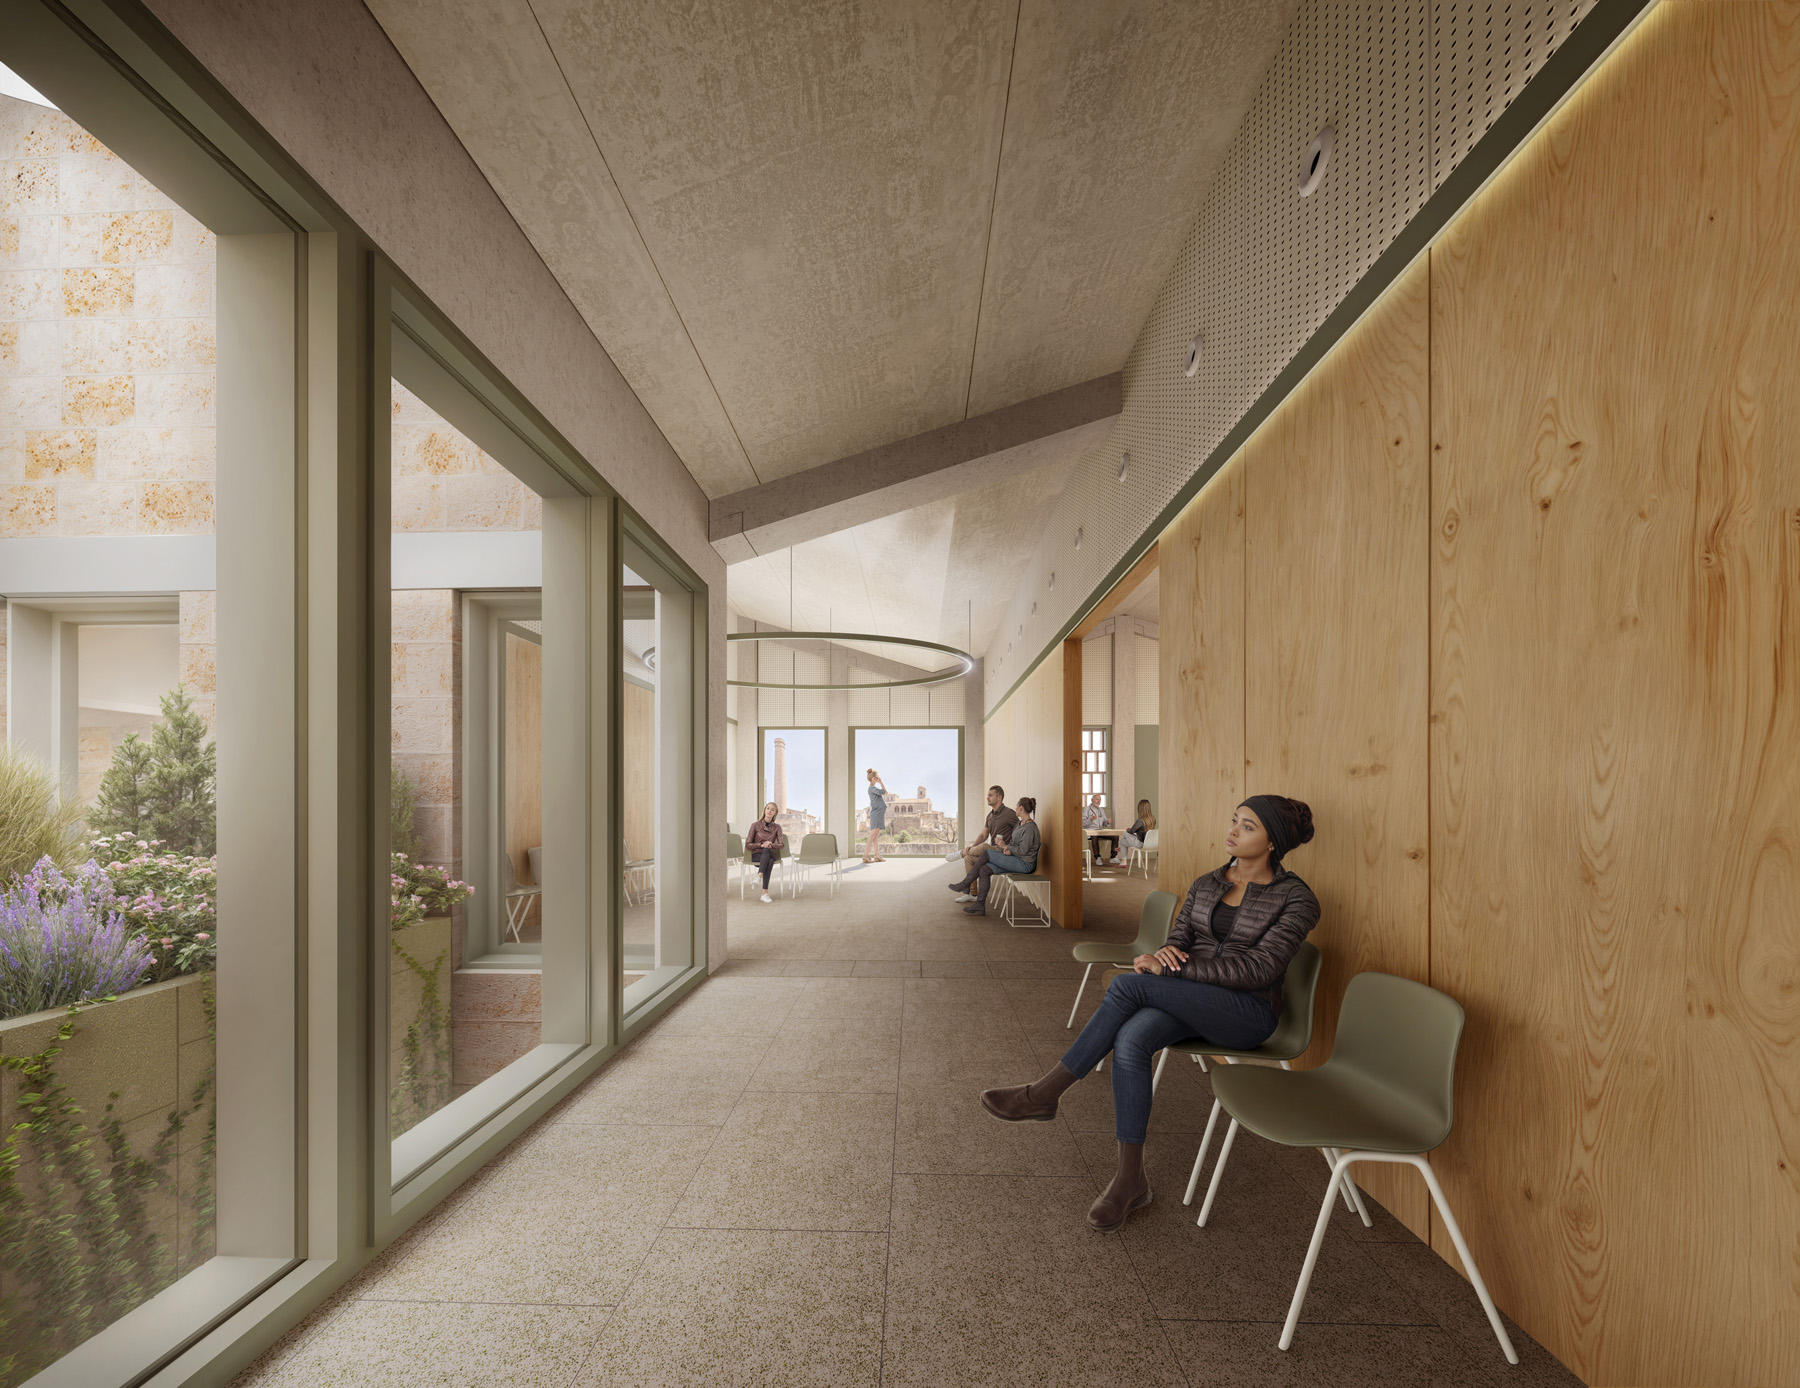
It is considered essential to provide natural light and ventilation to the main spaces of the facility, mainly doctor’s offices and waiting rooms. The distribution has been proposed to take advantage of the entire perimeter of the facade on the three streets, and four interior courtyards and a rear courtyard, of generous dimensions and with vegetation, have been created. The waiting rooms and the staff lounge are located on the facade of Grup Escolar Street since they have privileged views towards the Church of Sant Miquel and the chimney “fumeral” of Can Macià de sa Teulera.