G House
Single family housing
Builder Construcc. Gelabert Amengual
Quantity Surveyor Ricardo Vega del Pozo
Structure Ma+Sa consultoria
Climate Daikin
Life around the courtyards
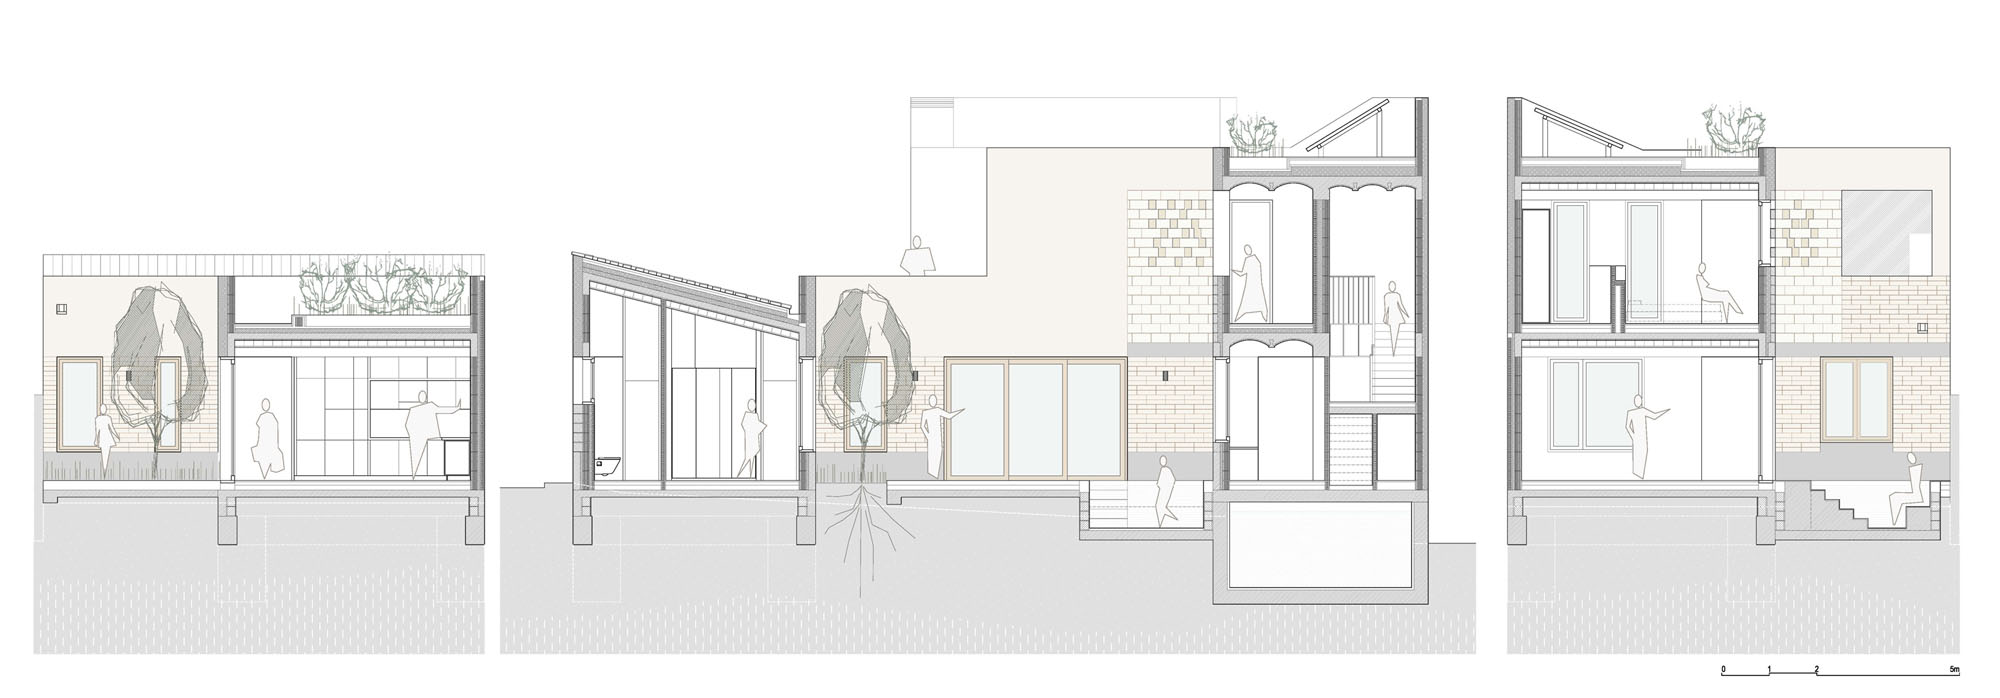
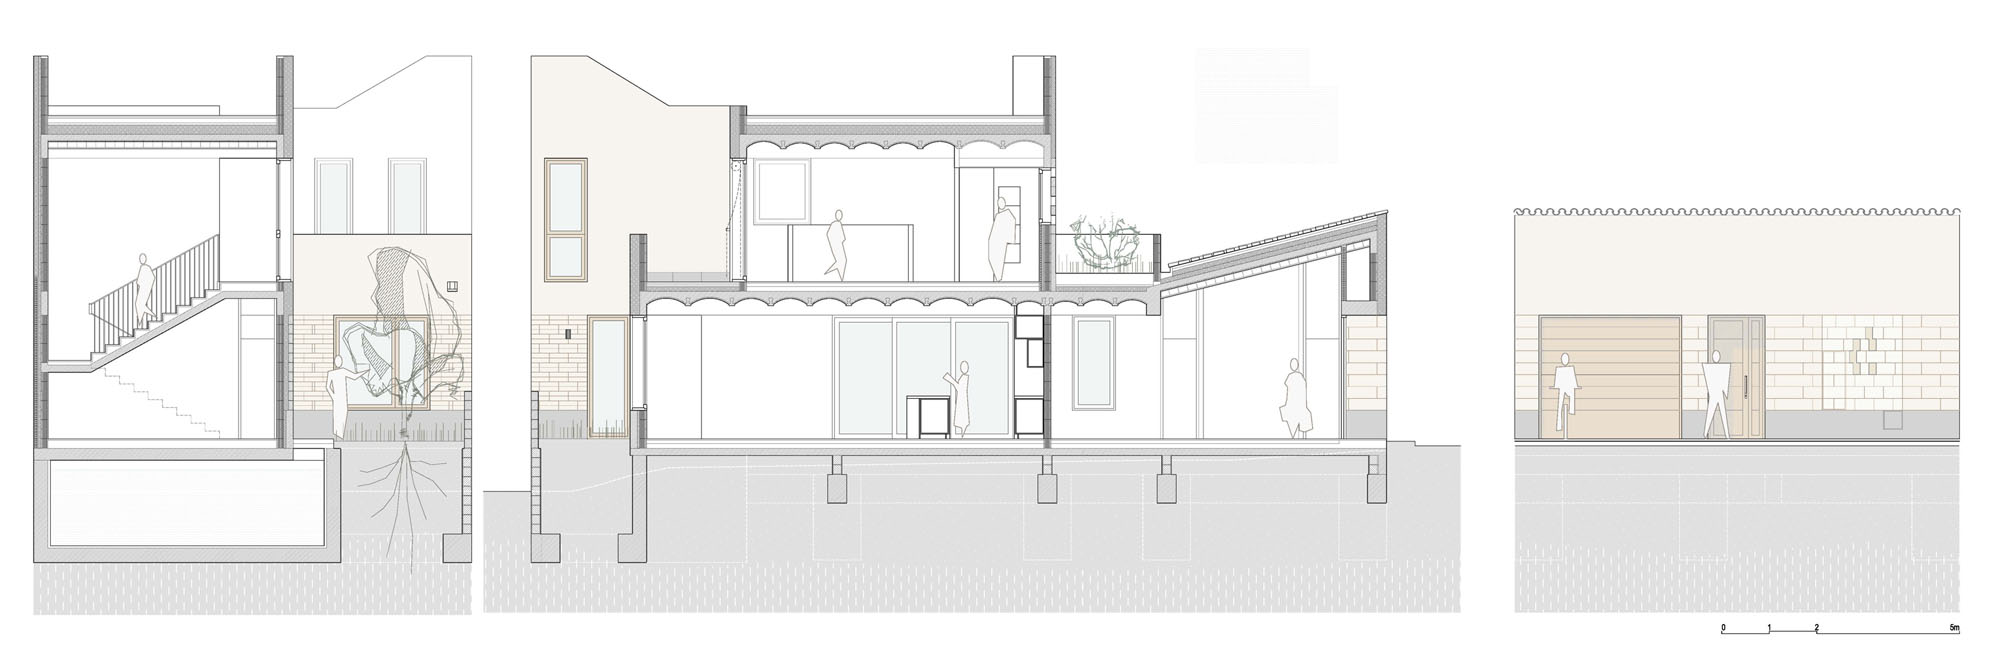
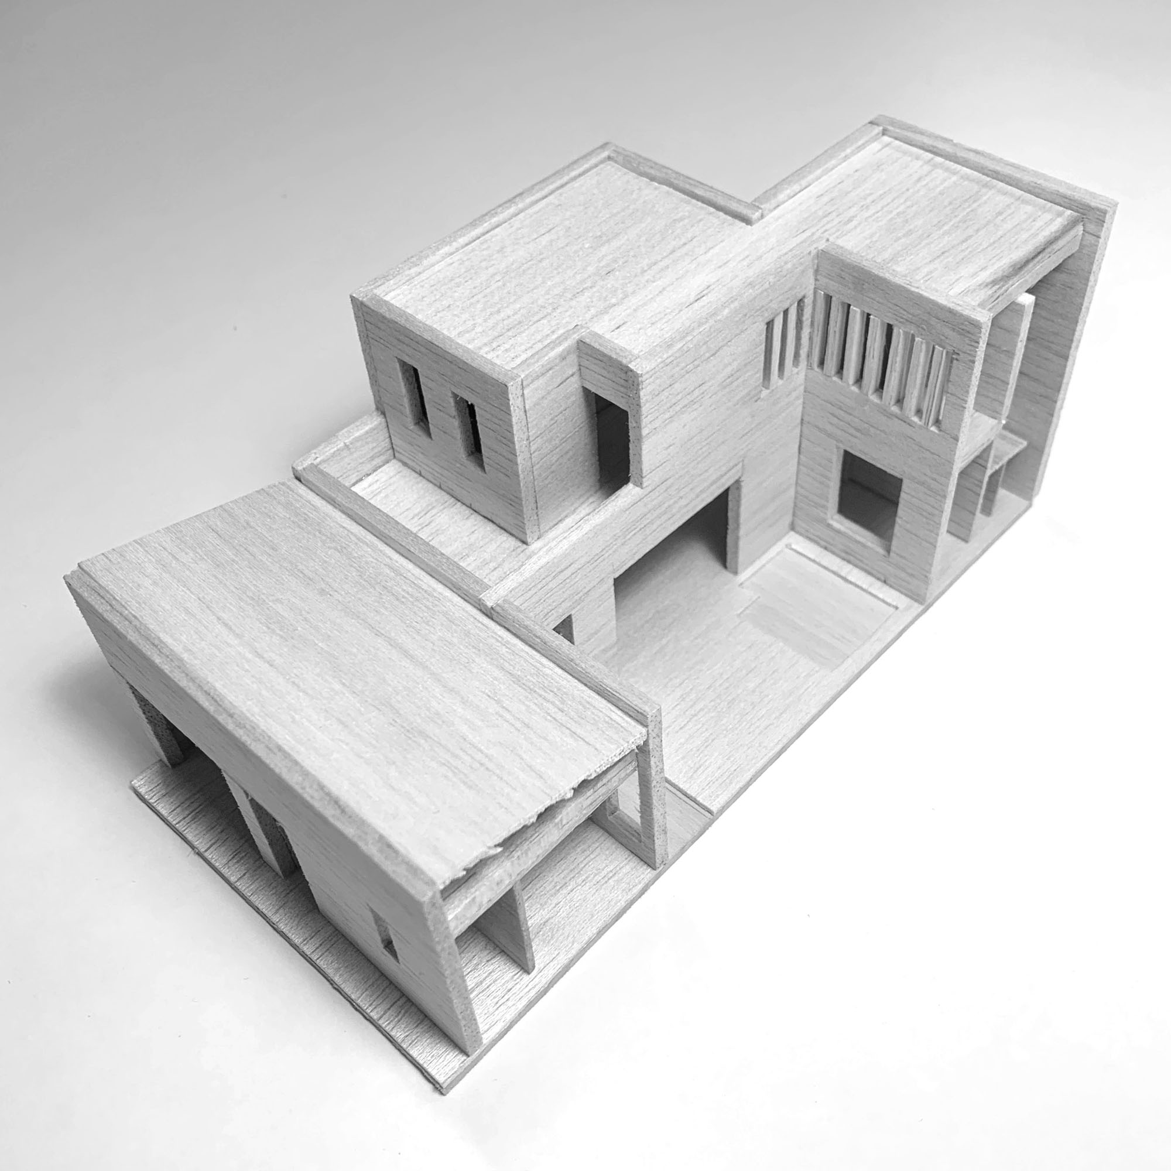
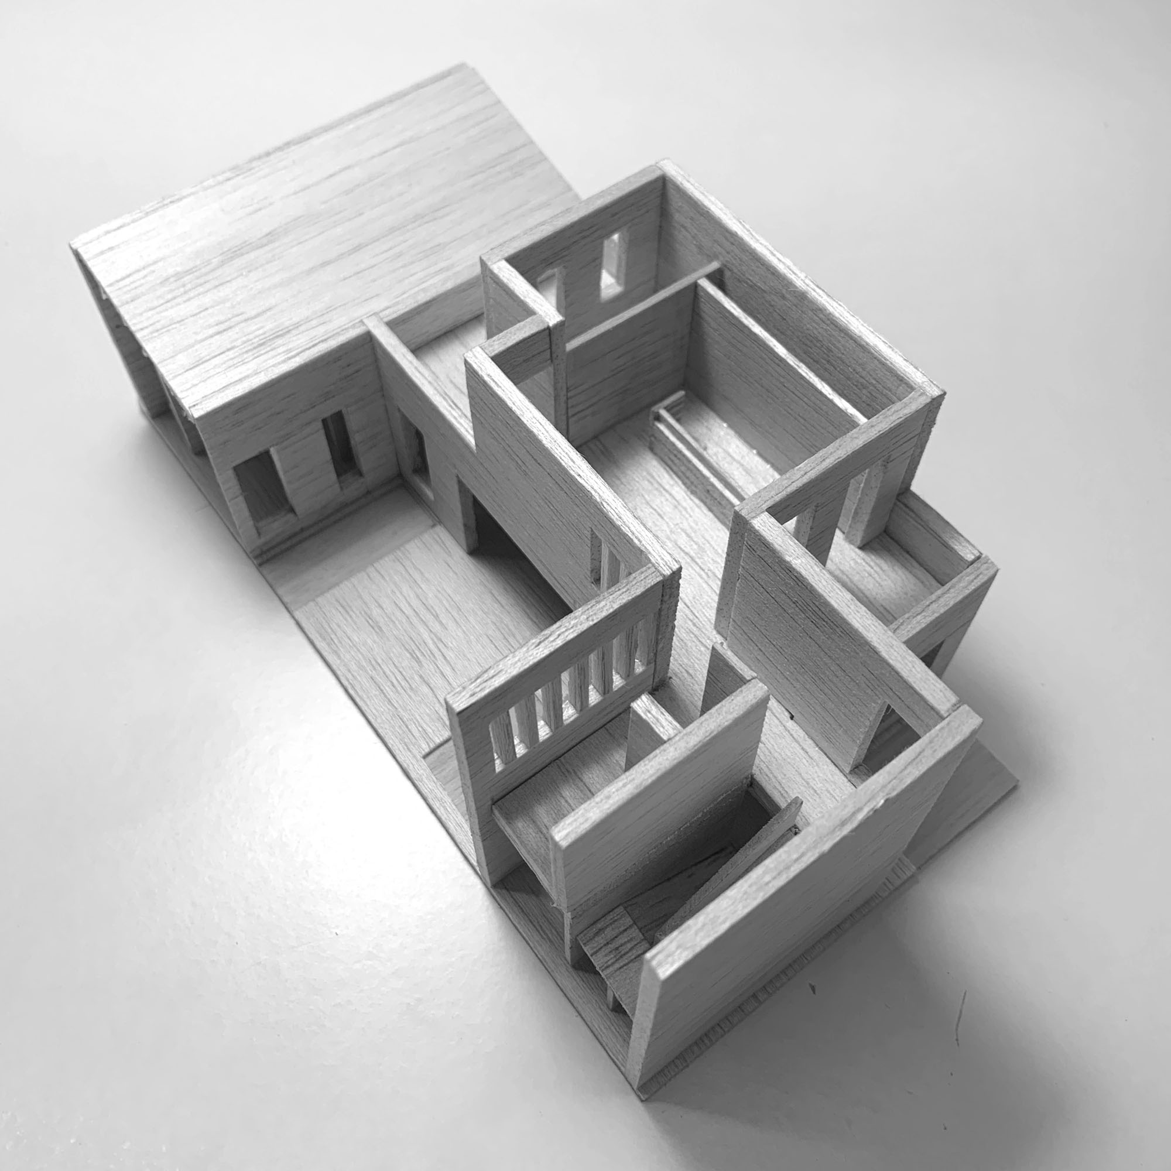
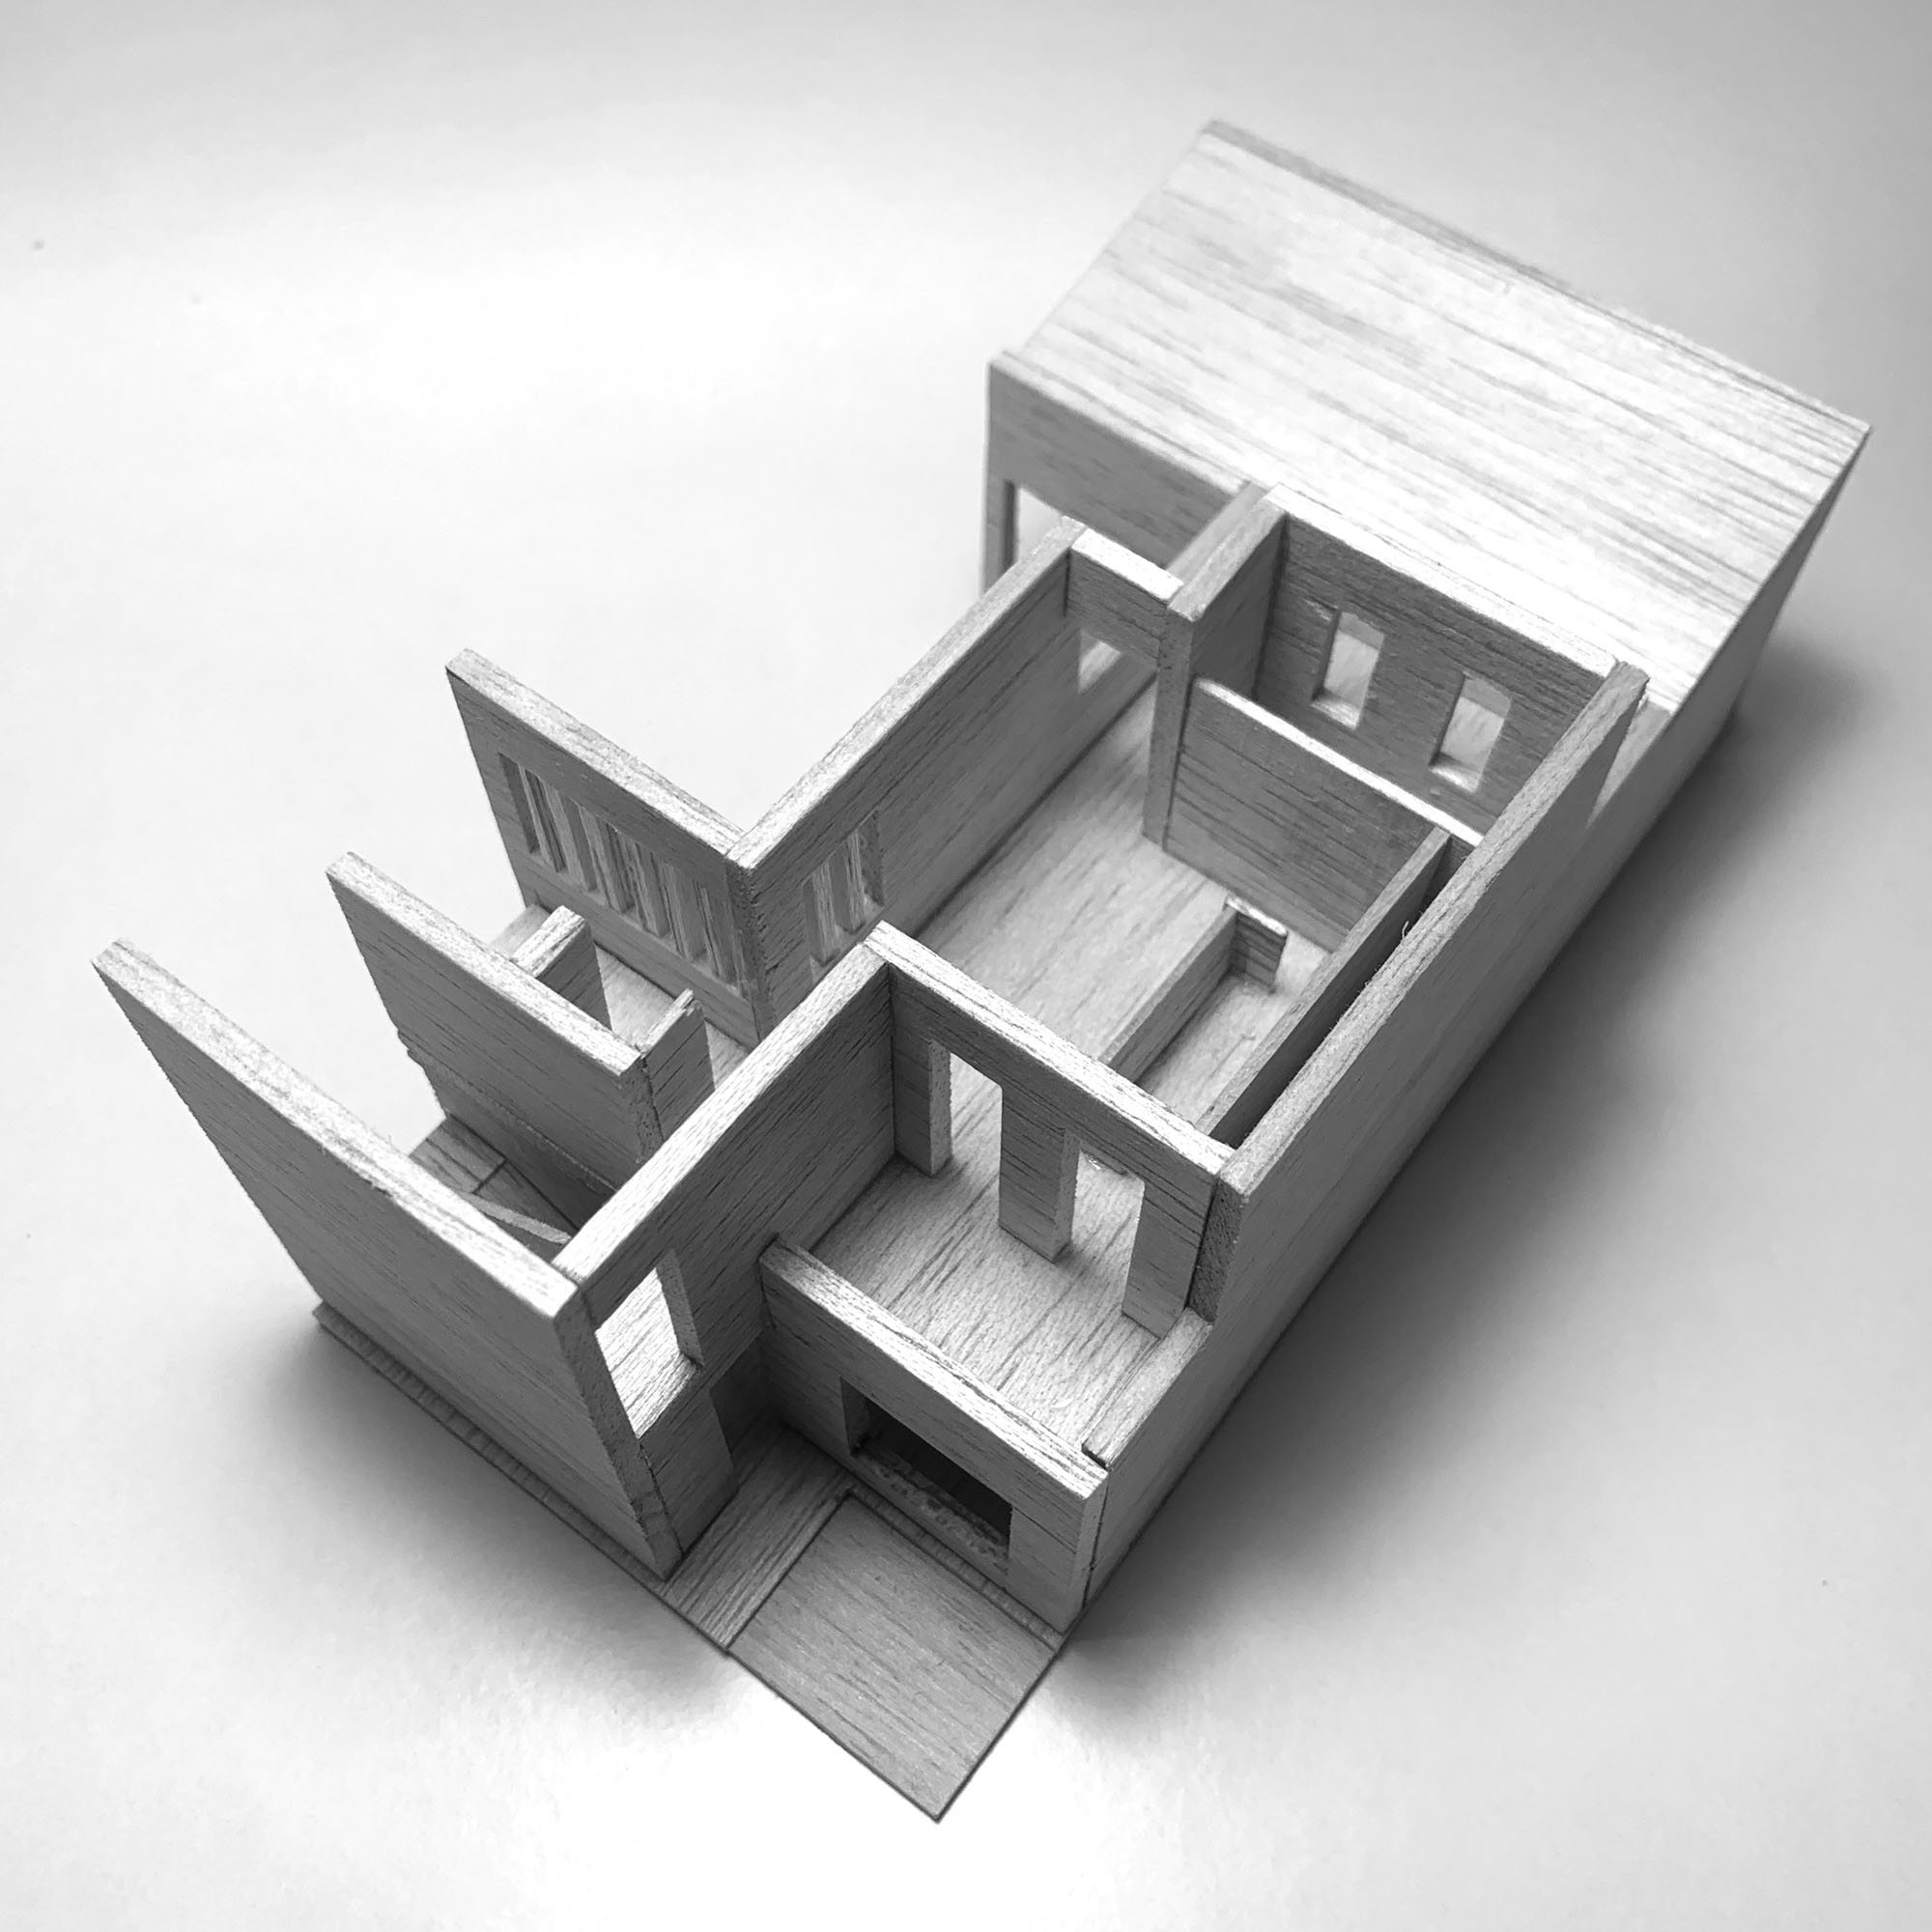
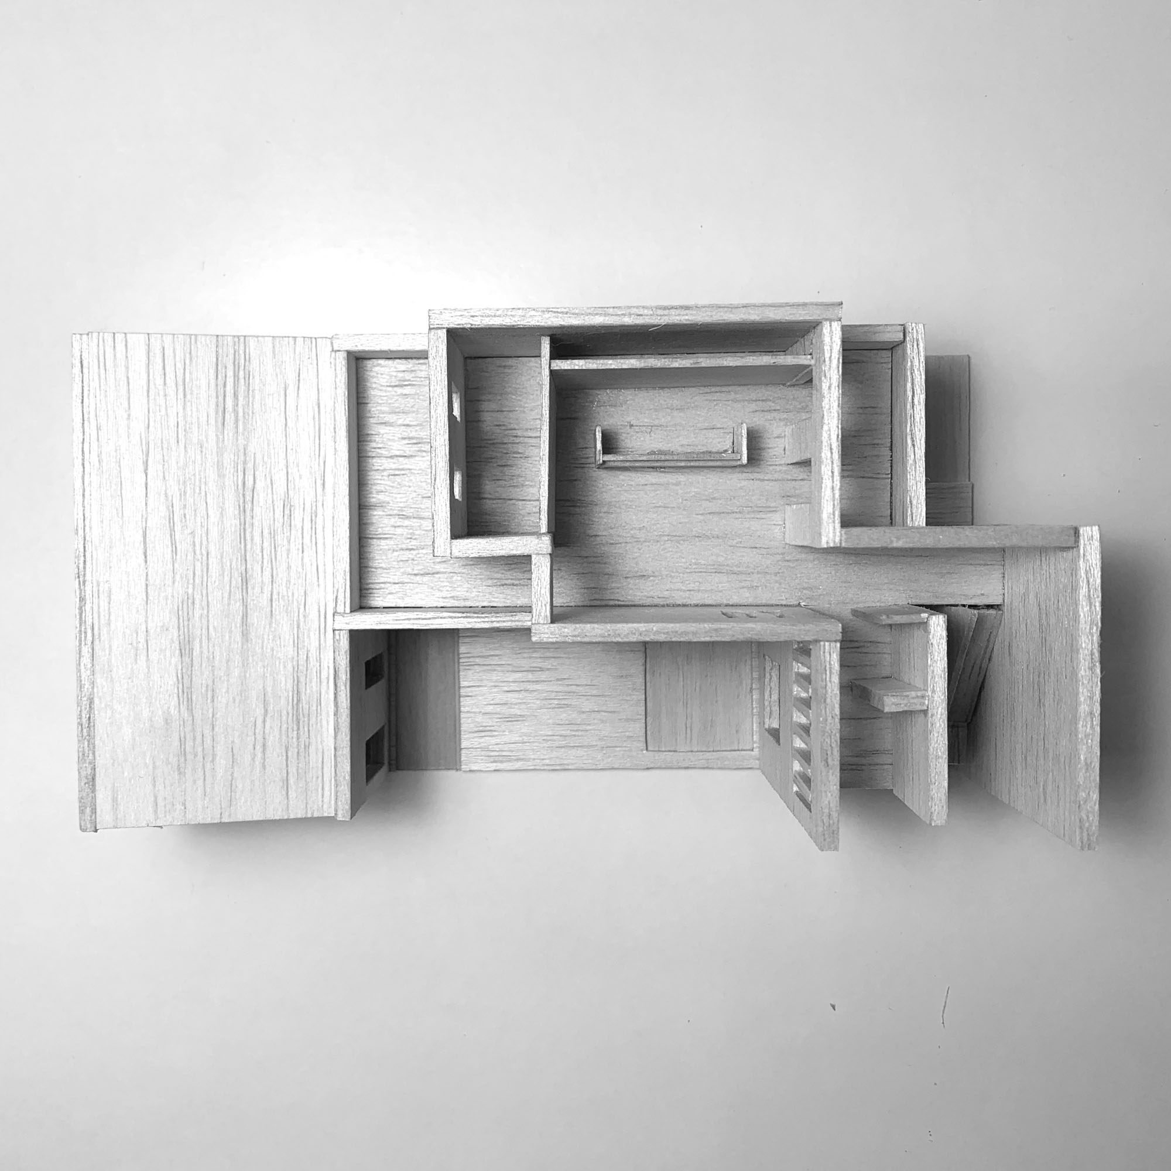
On a small plot, where the entire depth could be buildable, a compact house is proposed, with two courtyards of different sizes and uses, which expand the usable surface as they rise, and which allow it to have facades in all orientations, generating ventilation and cross views, while enjoying the sunshine according to the needs of its inhabitant.
An introverted house is proposed, very opened to the interior courtyard spaces, and related through filters to the occasional openings to the street. The main living space, the living-dining-kitchen, is strategically located to incorporate the exteriors, the courtyards, and is a swivel for the more private spaces that also look towards the new exterior spaces: the study, the main room and the secondary room. The spaces in contact with the street are always rooms with lower lighting and ventilation requirements, which are filtered through stone lattices from outside views. On the other hand, the rooms that look out onto the interior courtyards do so with generous openings that incorporate them as another space in the house and facilitate their use throughout the year.
Materiality as identity
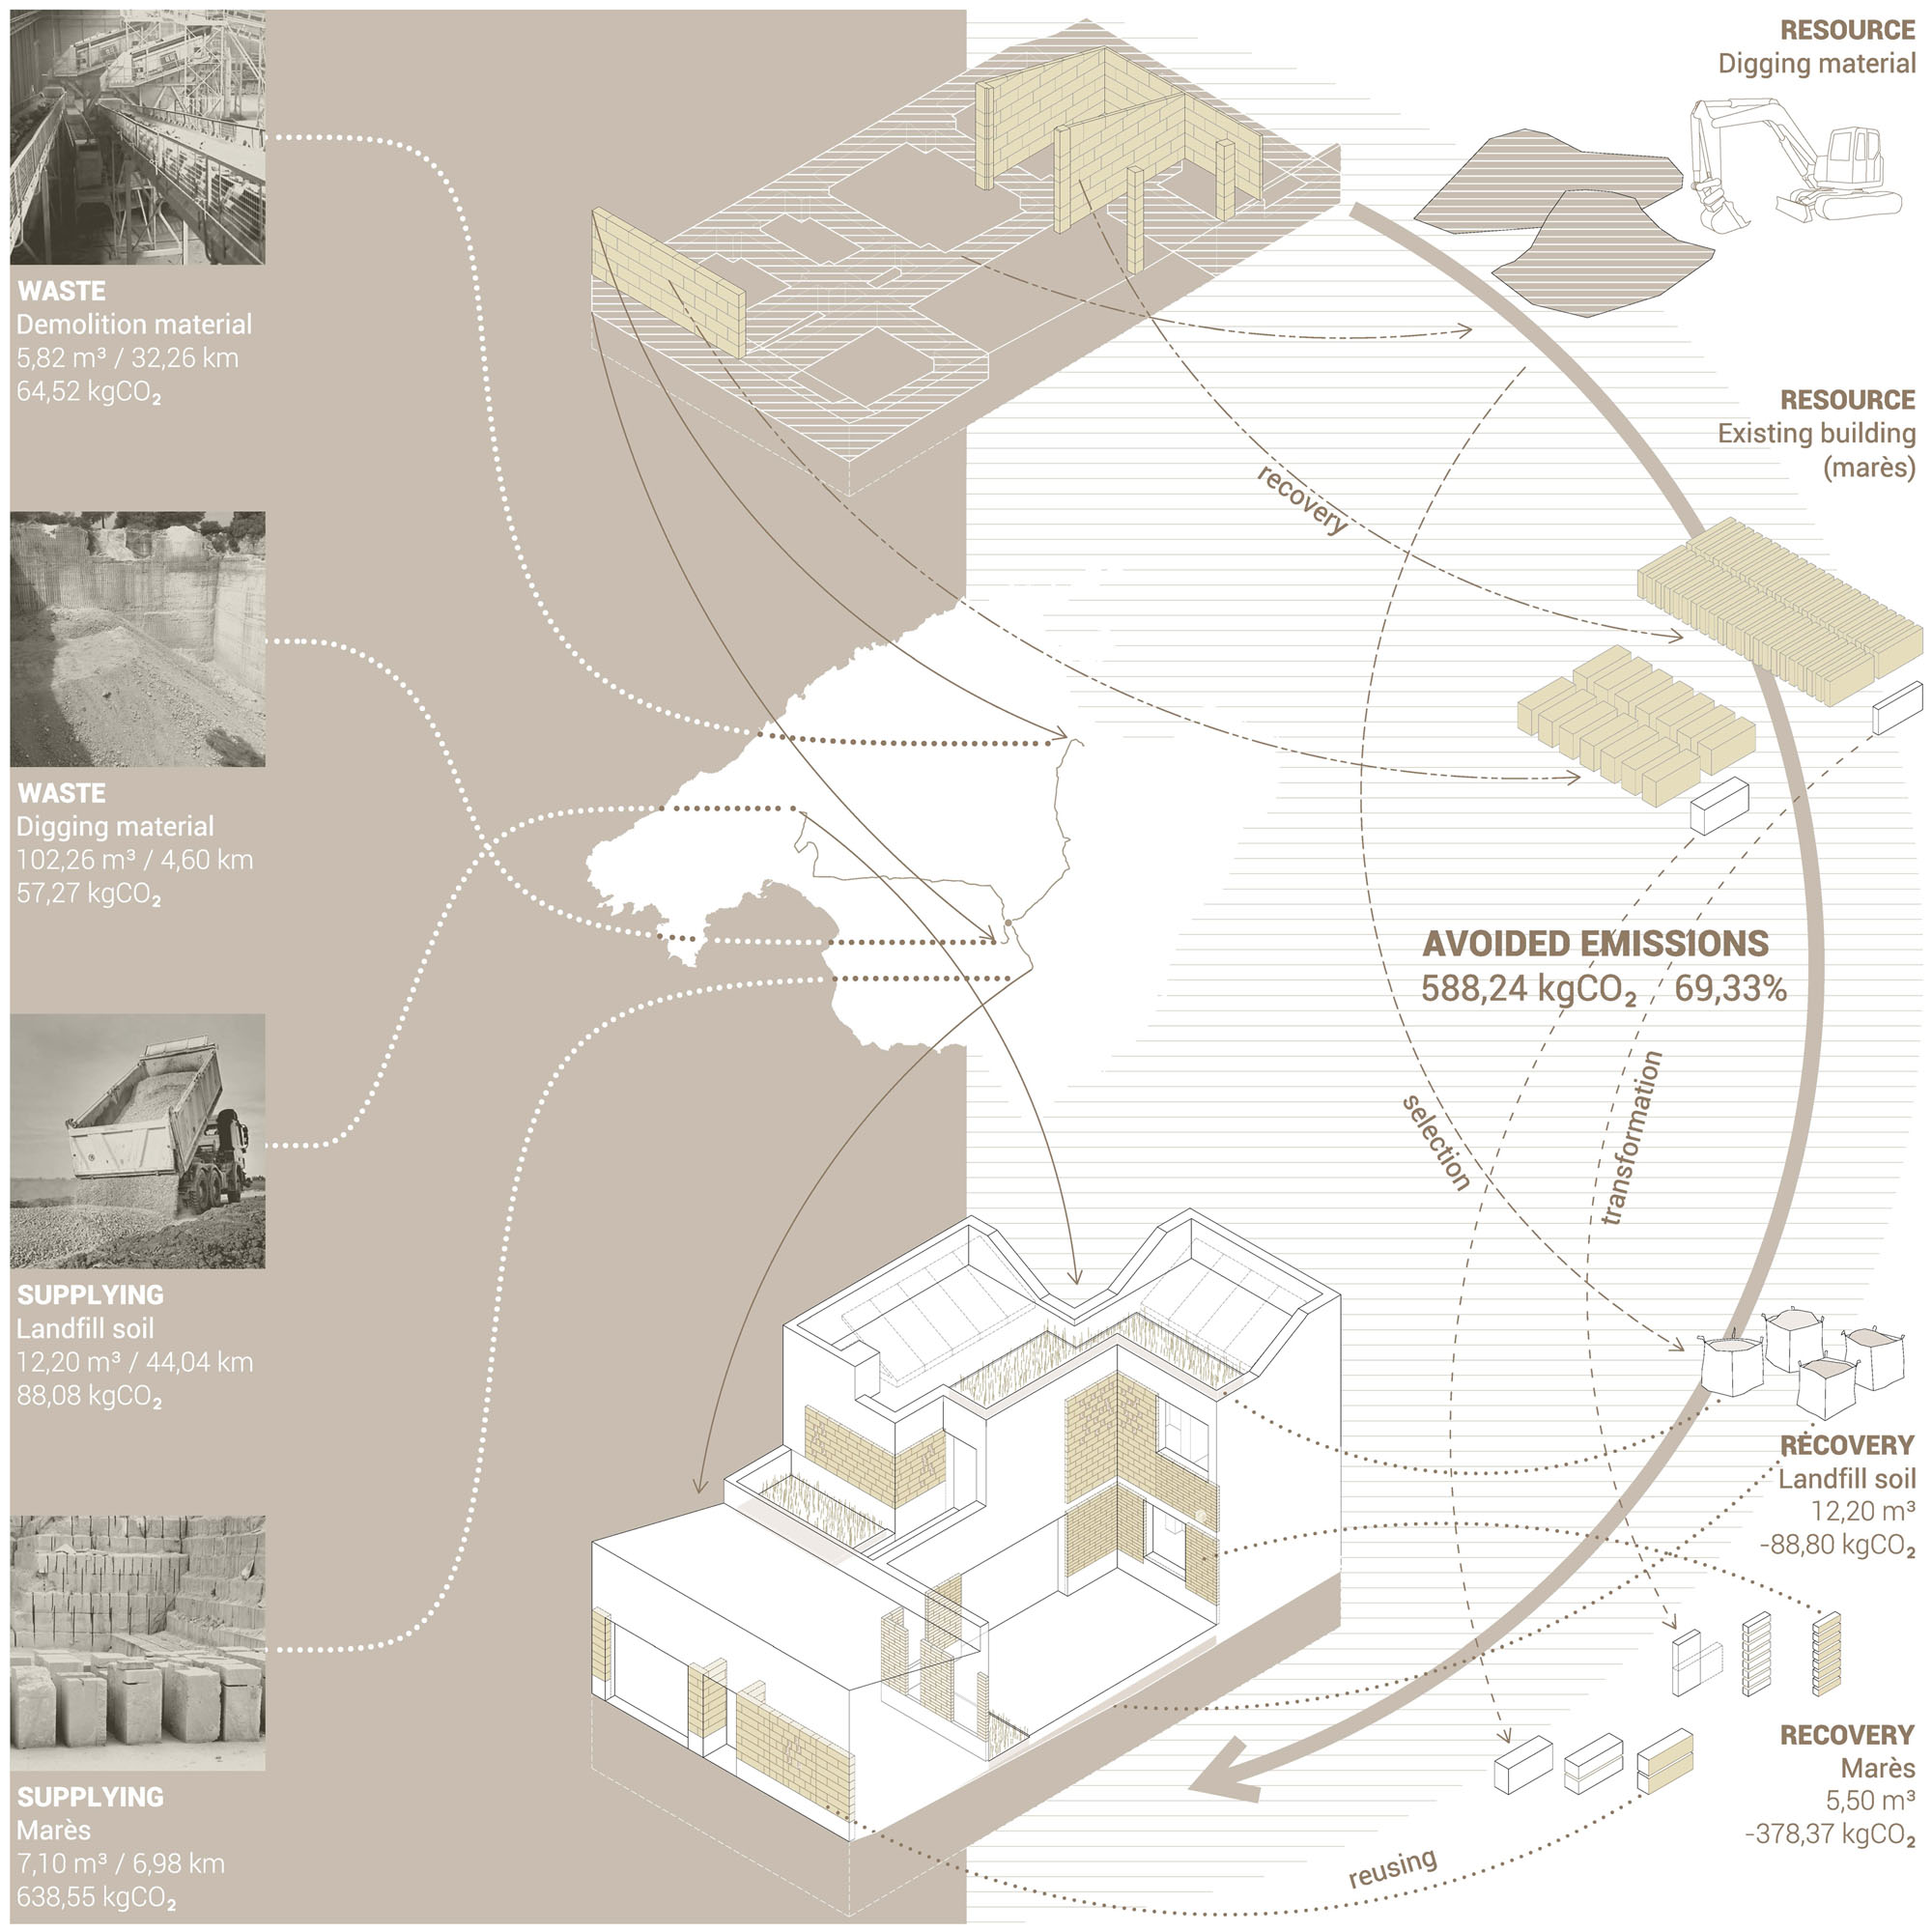
The new house is located on a plot currently closed on its front with the street with a sandstone wall, where, until now, there has been a small tool shed built with the same material. The project is conceived from the awareness of resource economy and the minimization of waste generated, as well as materials used. Now, the pre-existences are taken as valuable materials for the project, they are understood as the memory of the place they belong and are dignified with a design effort to incorporate them into the new construction, avoiding their fate as waste.
The pre-existing sandstone will be quantified and reused in the new construction, recovering it and giving it a new format, as finishes for the facades both on the street and in the courtyards. The soil coming from the excavation of the foundation will be reused for the filling of the courtyards and the vegetated roof.
The new materiality is thought from the same positioning. A structure of load-bearing walls that at the solves the distribution: it organizes the different uses of the house and the relationship between the spaces, with small lights and exposed slabs.