ME House
Llucmajor (Mallorca), 2020-2025
Single family house
Builder Germans Vich
Quantity Surveyor Miquel Barceló
EStructure Ma+Sa consultoria
Photographs Pol Viladoms
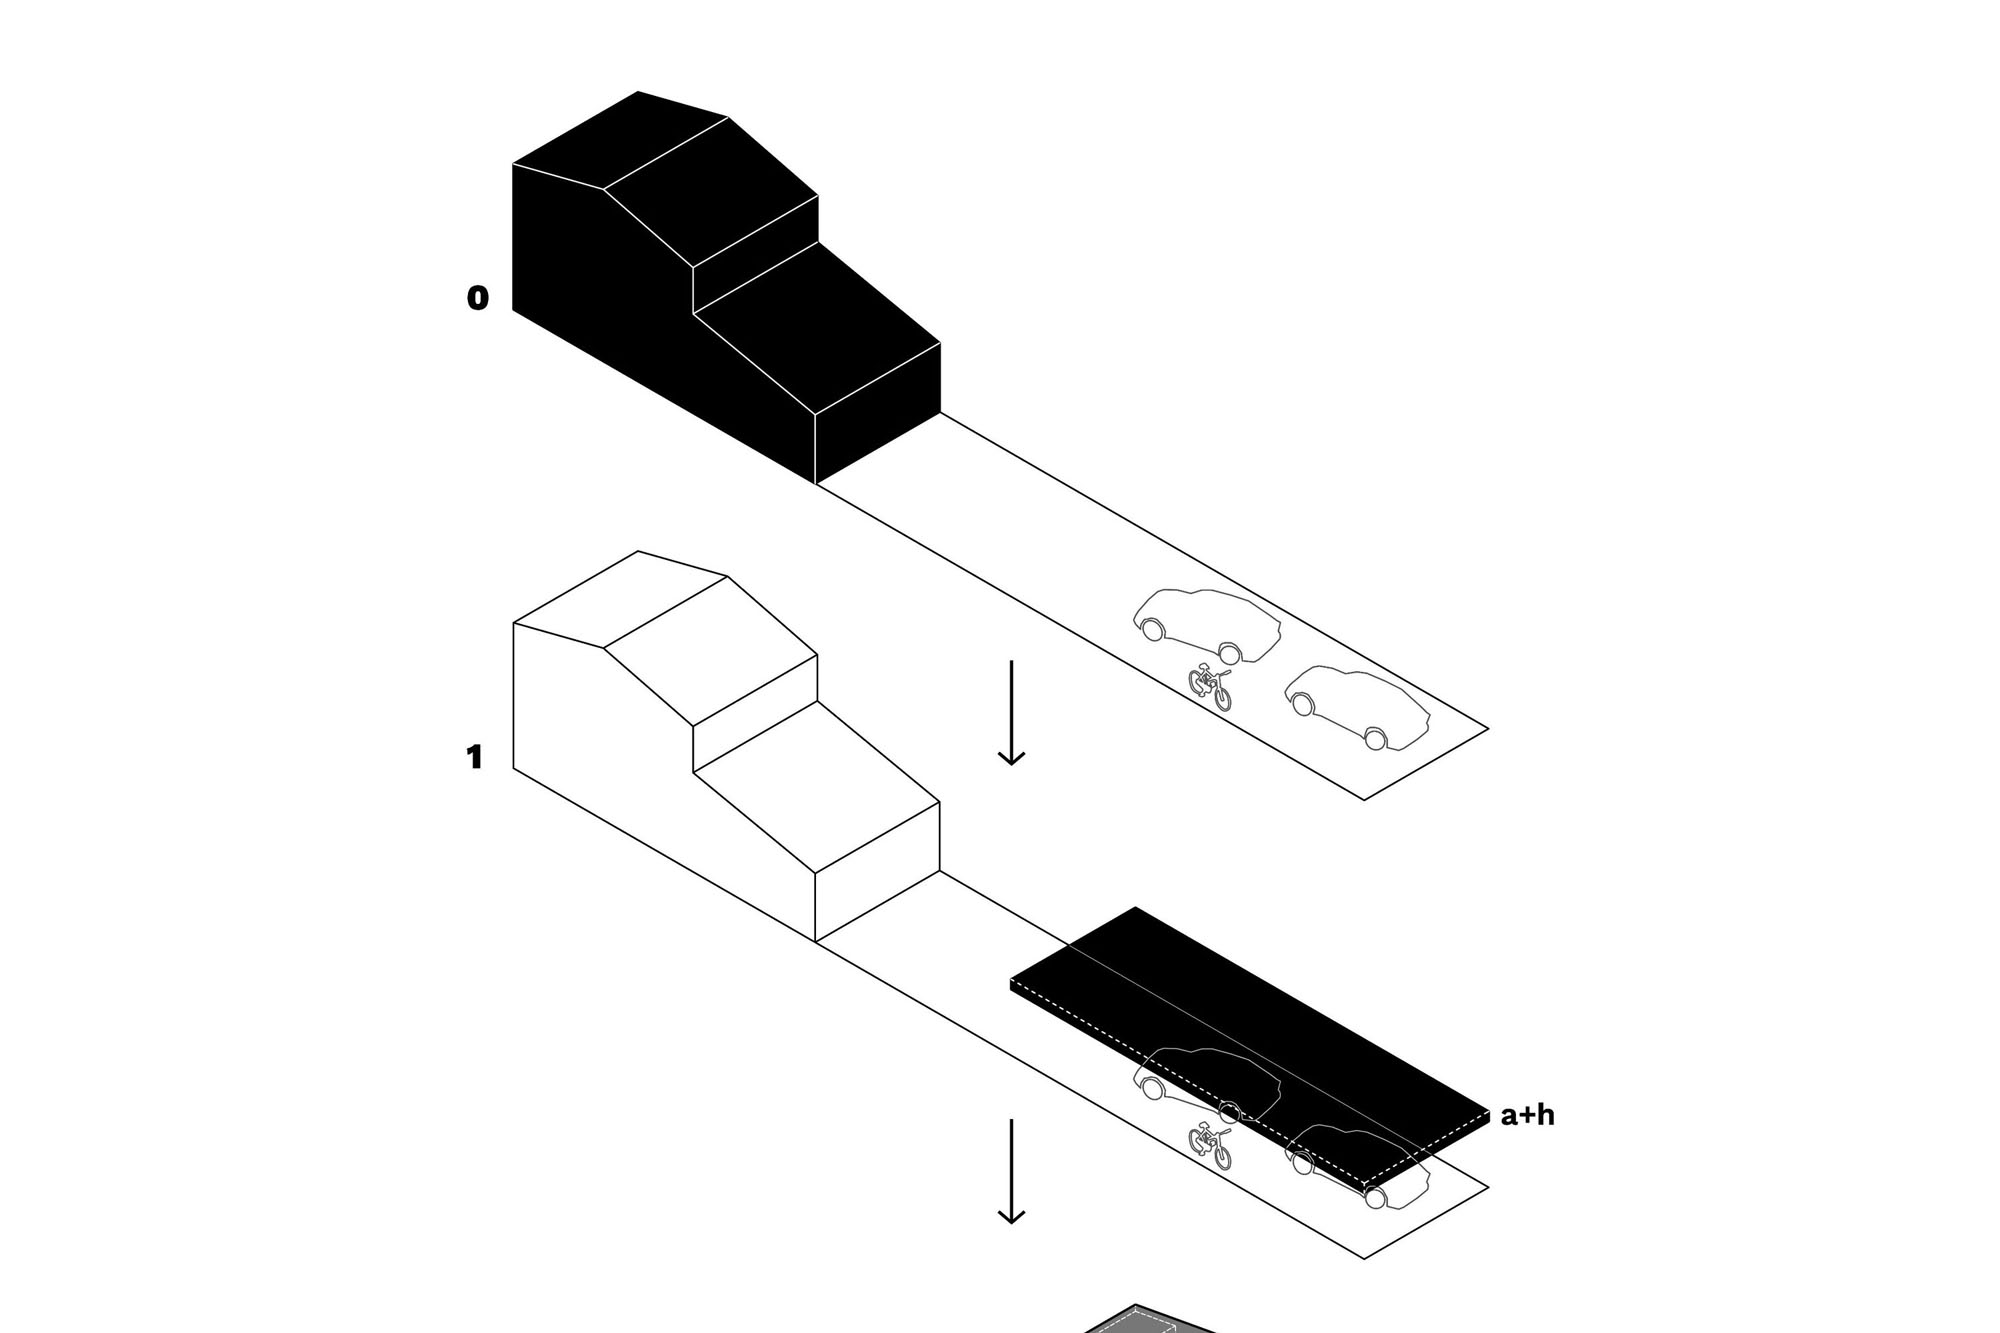
The project begins in the house where a middle-aged couple lives with their daughter. Given the desire to be more present in caring for their elderly parents, the addition of an independent house, but at the same time connected to the first, is considered.
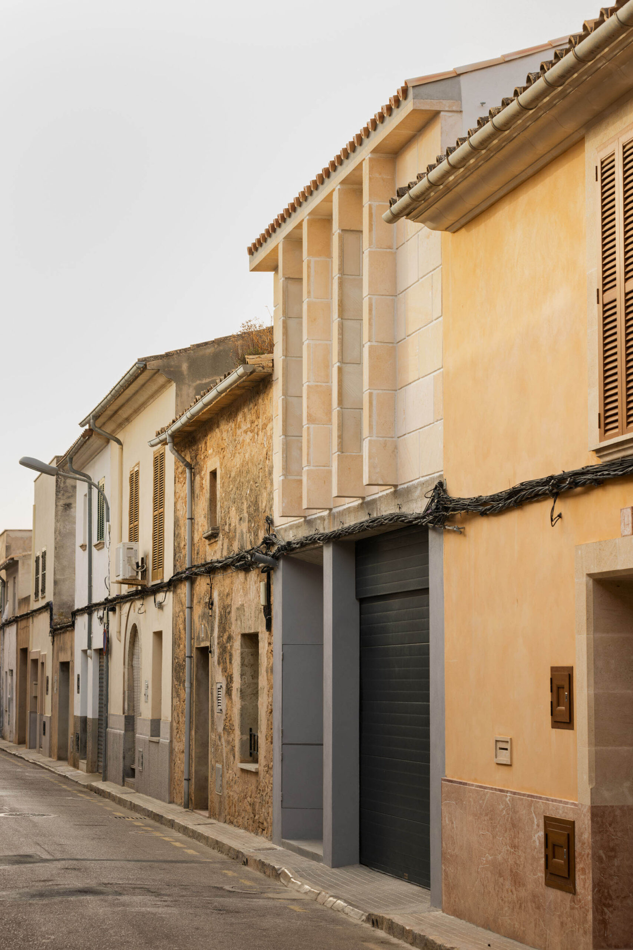
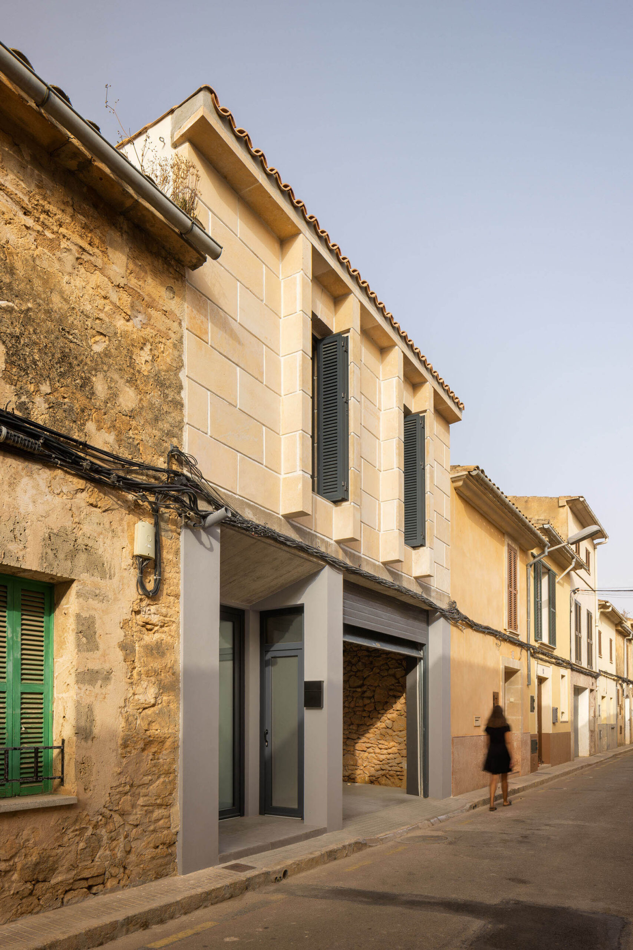
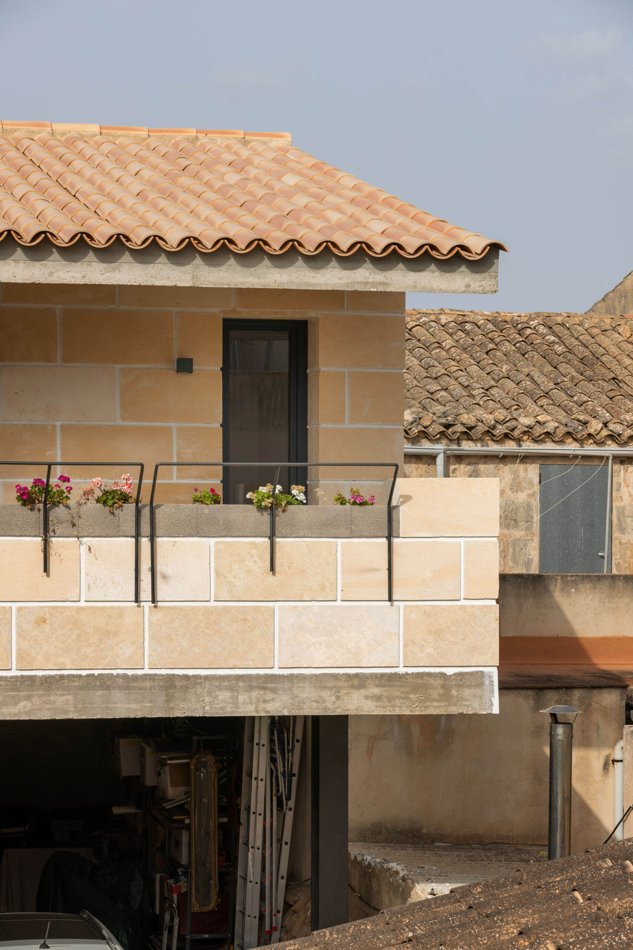
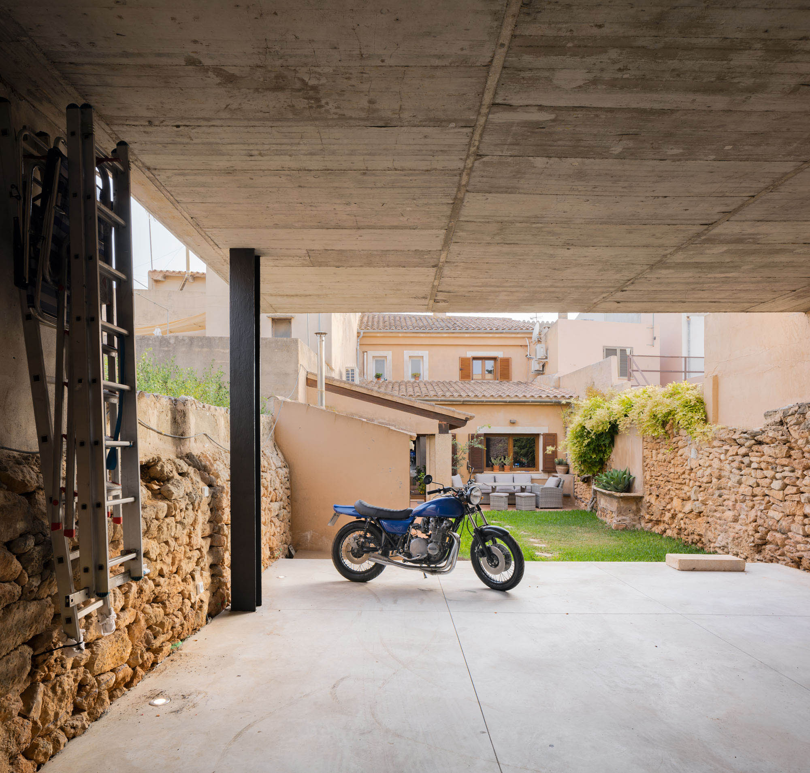
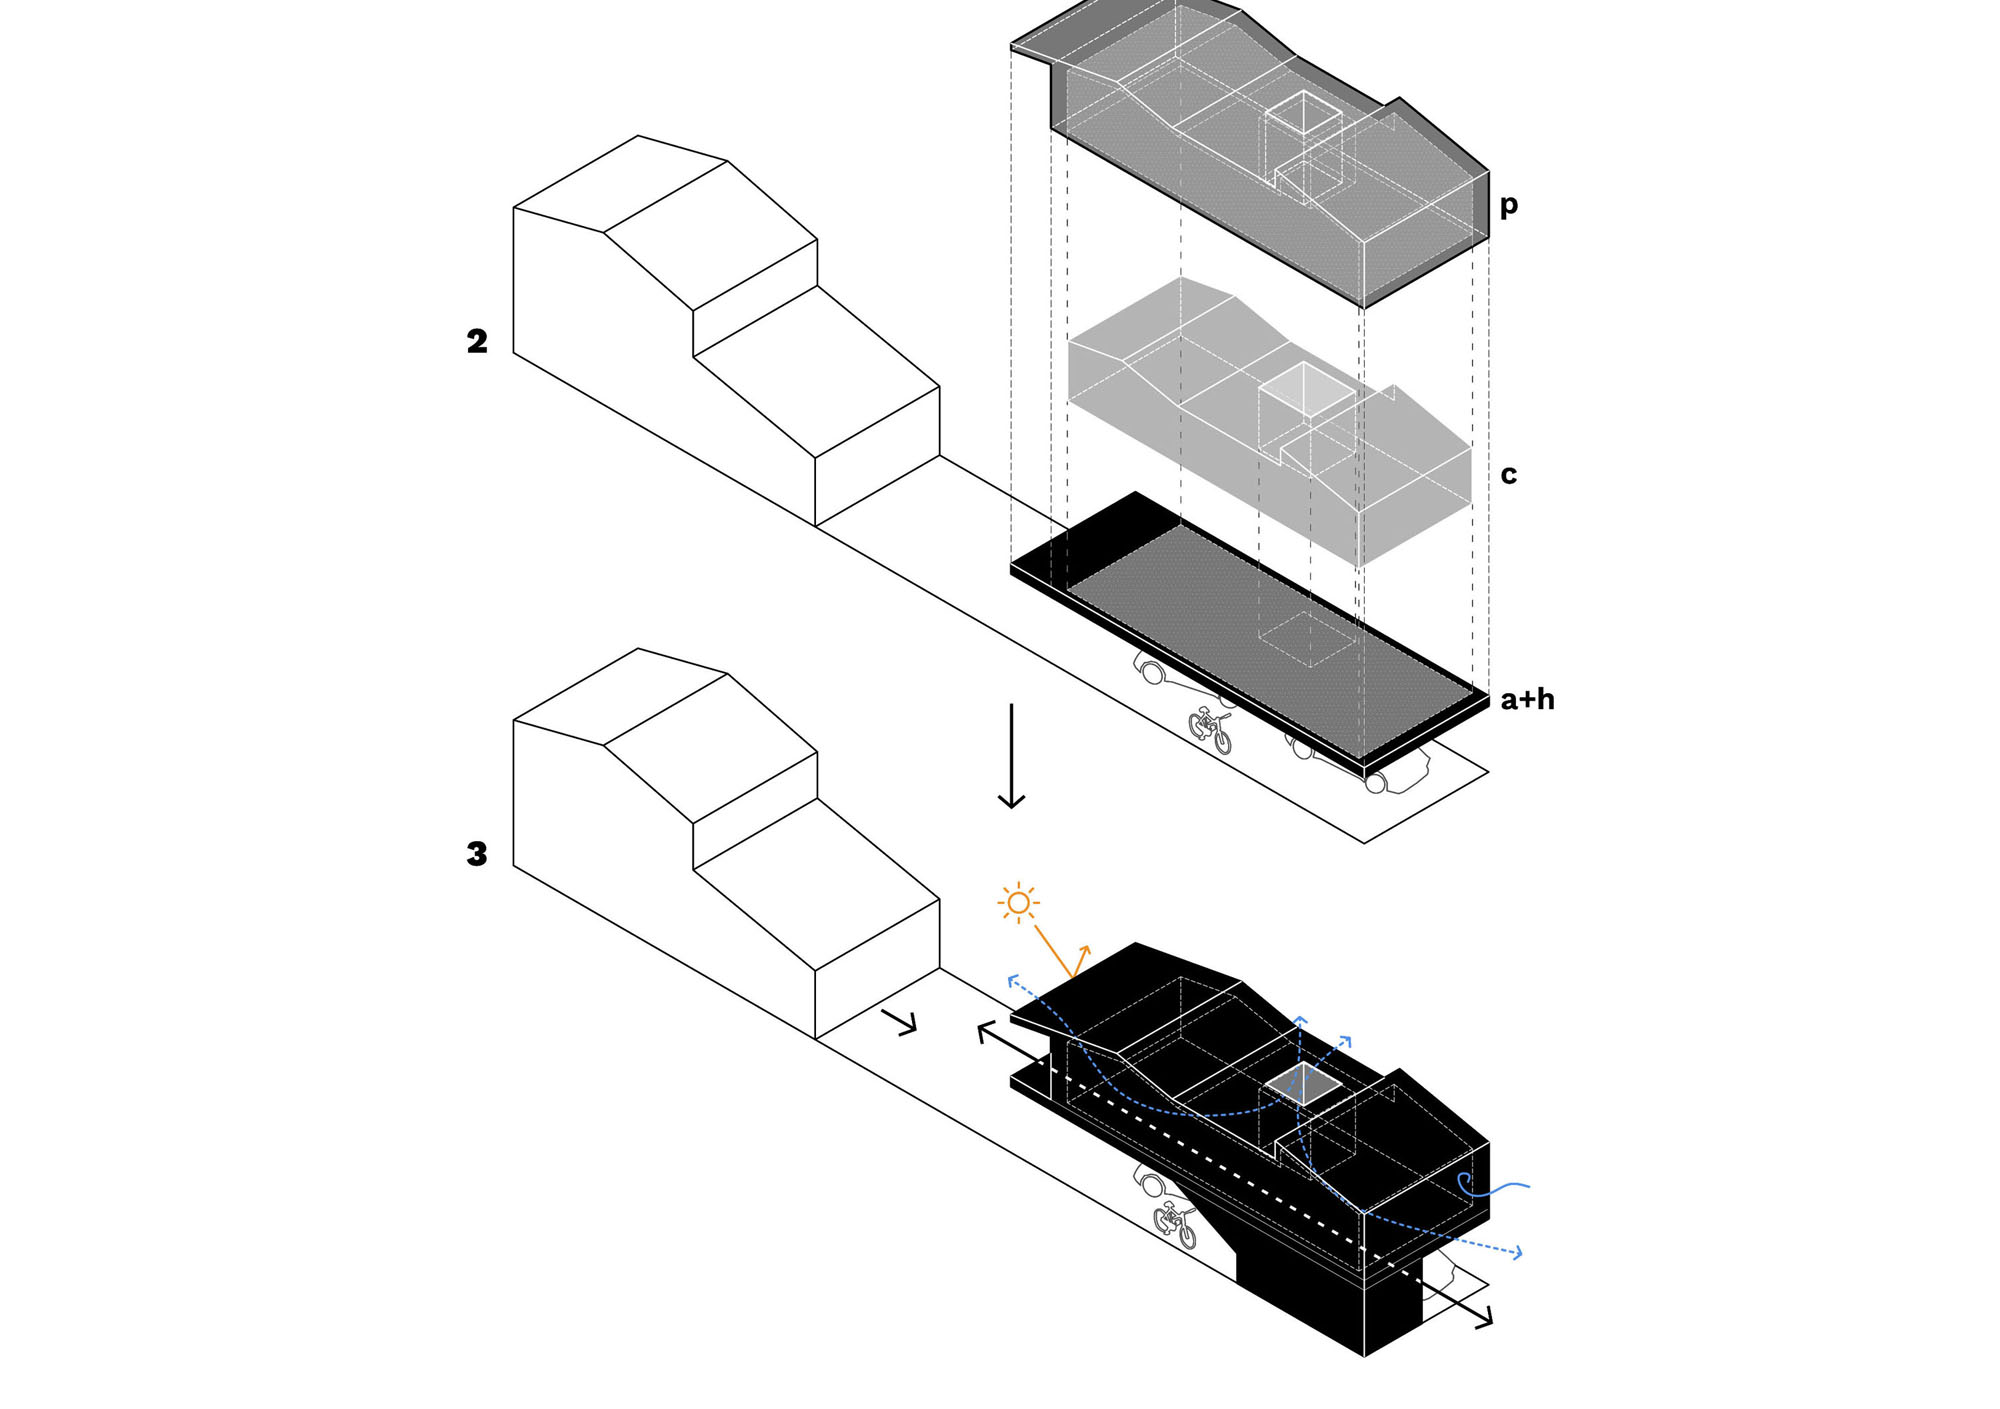

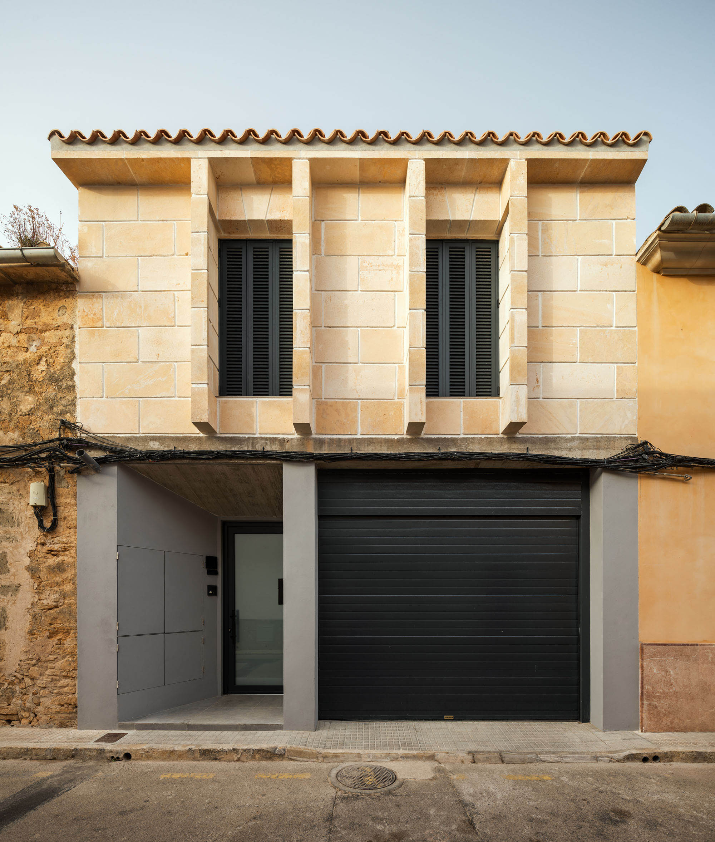
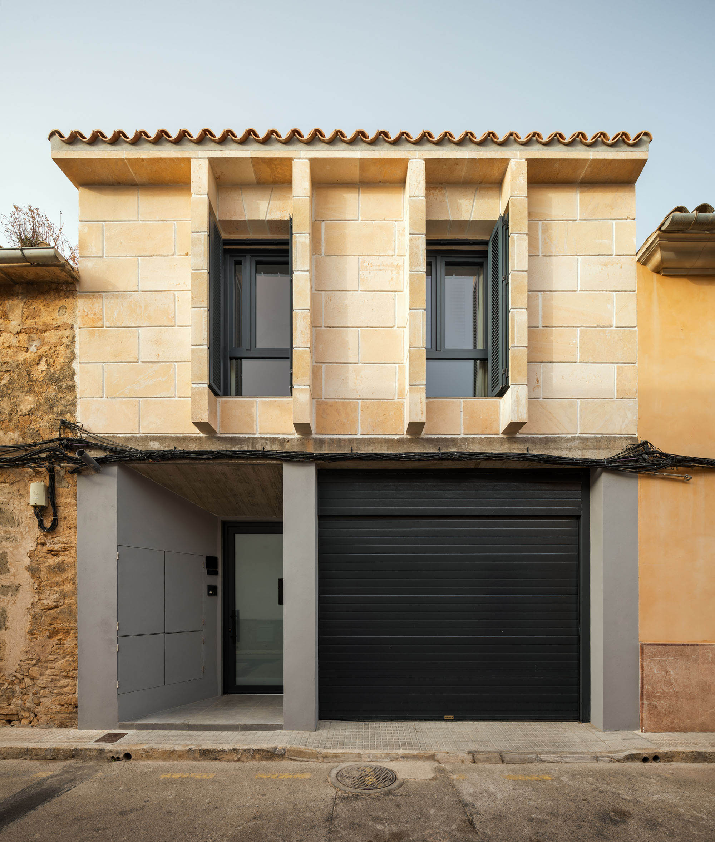
The urban location, characterized by the need to have a private vehicle, implies the conservation of the old parking area, with access from the back street, which is used to locate the new house. The need to maintain the space for the vehicle is transformed into a double project strategy: the parking lot is dignified and incorporated as a large porch in continuity with the garden on which the new house is built, elevated.
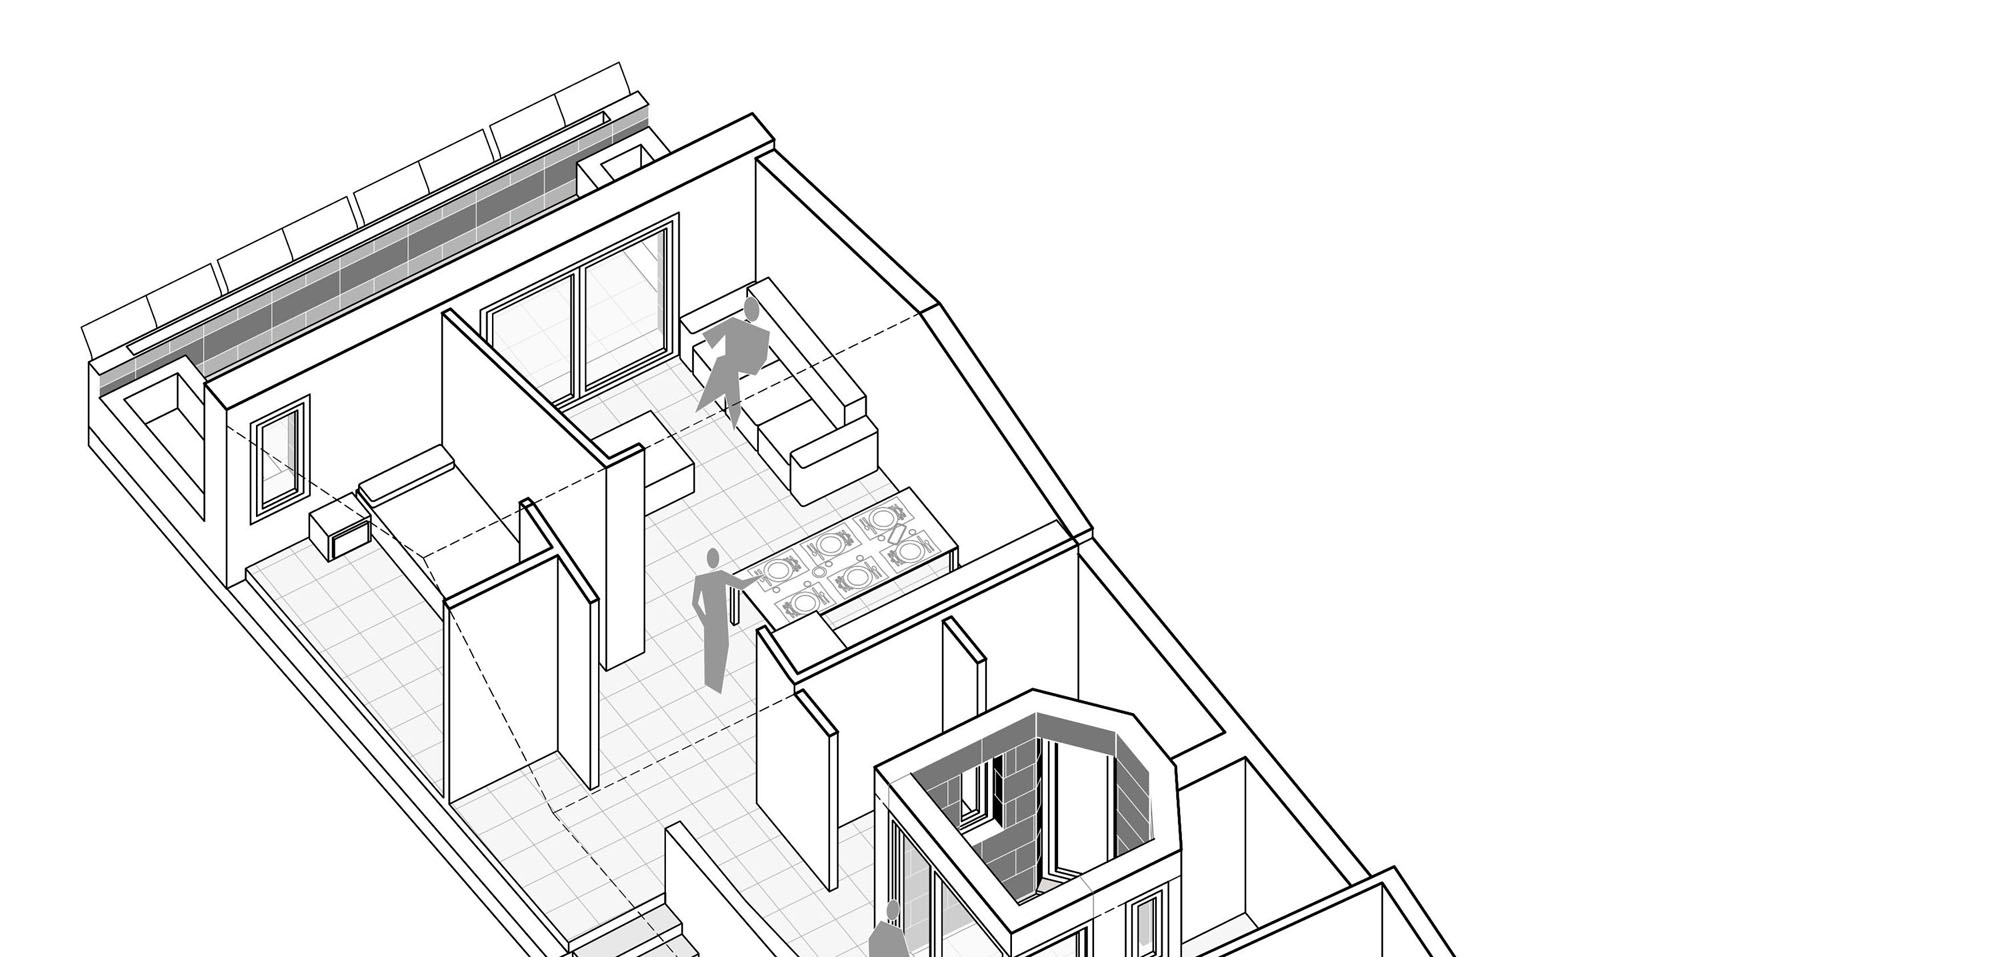
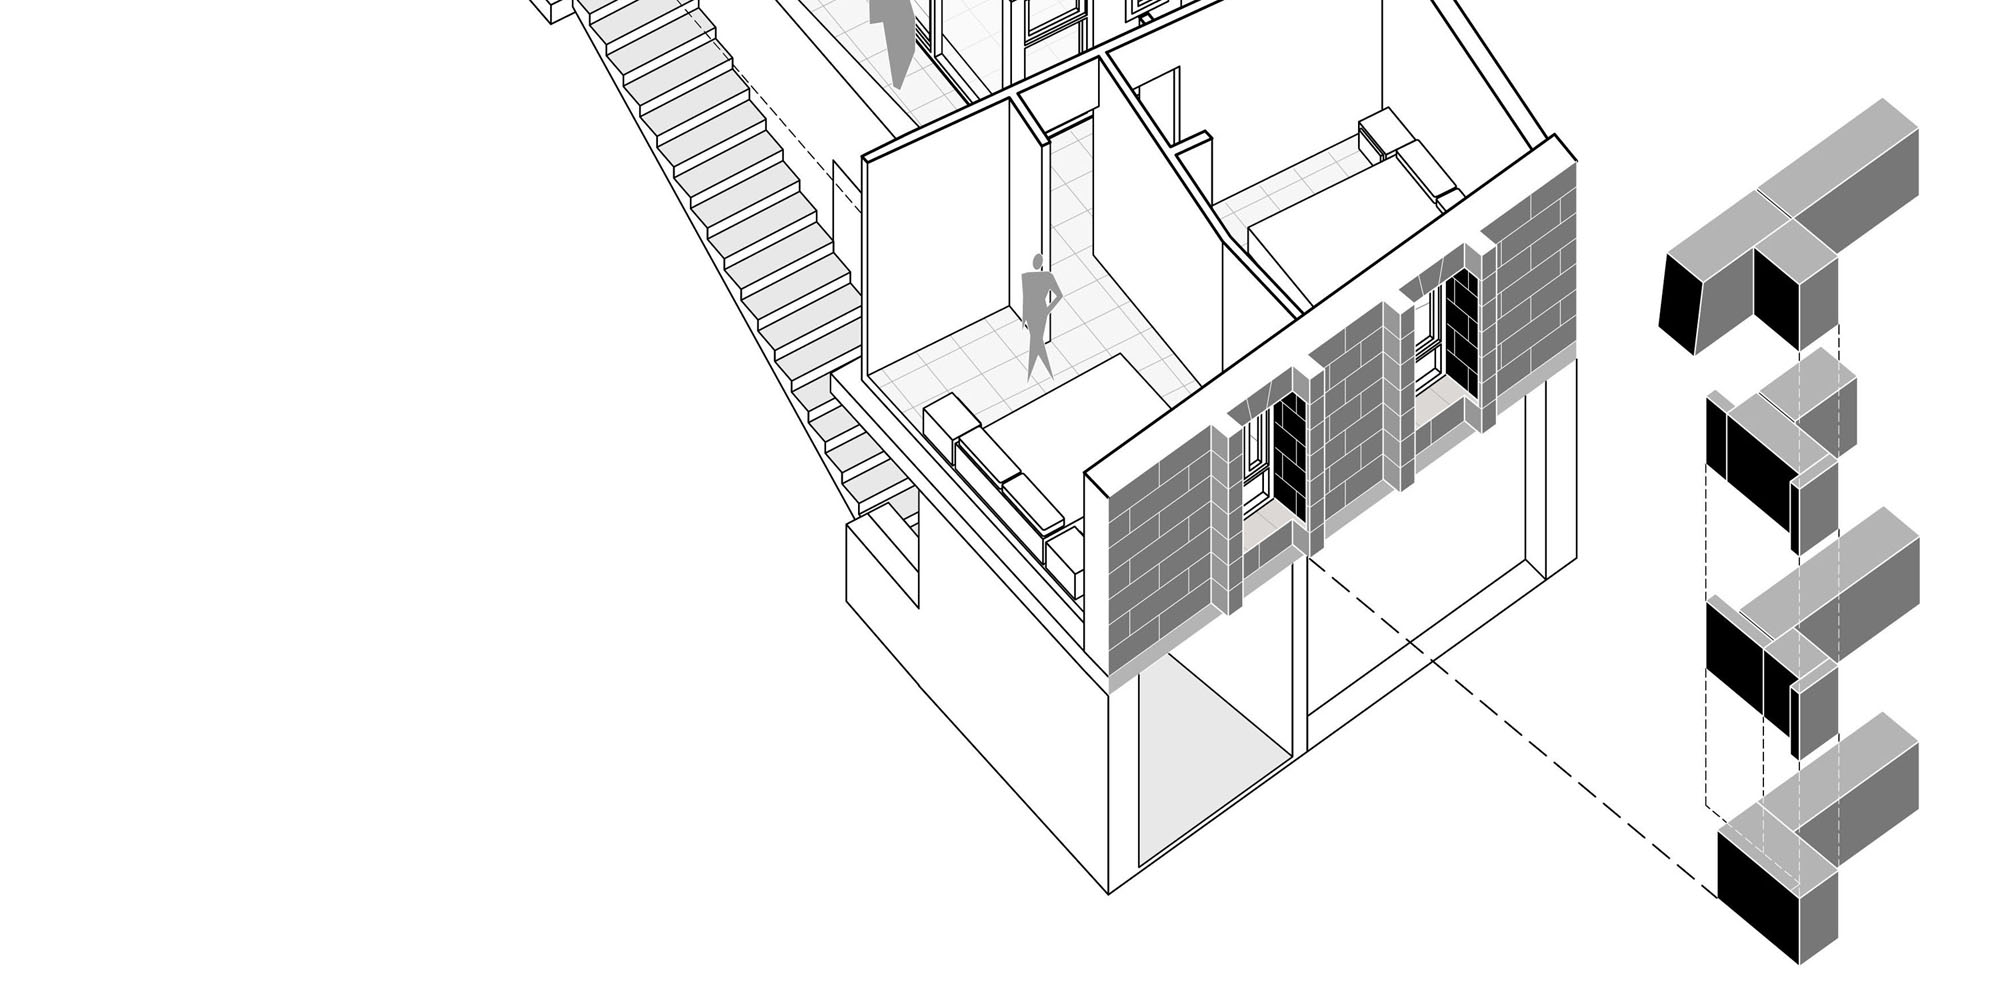
The patio between the two houses becomes the meeting point between the three generations and from which the new spaces follow one another according to a gradient of privacy.
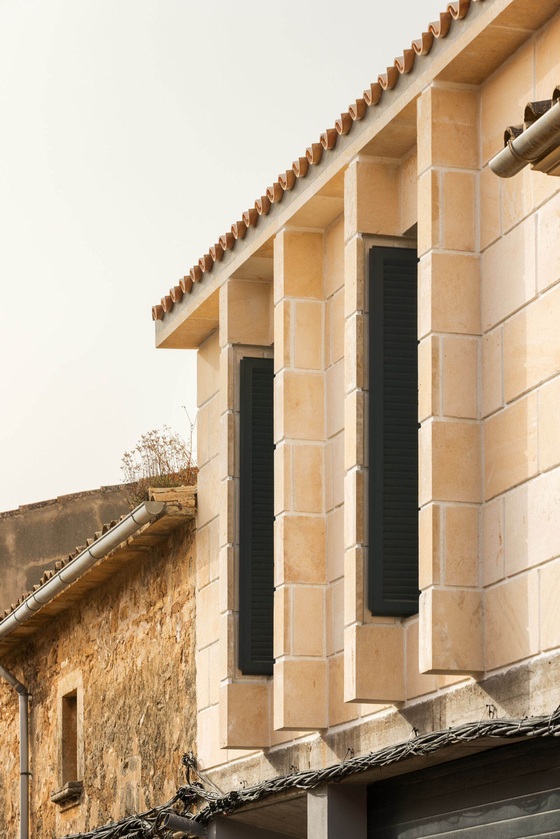
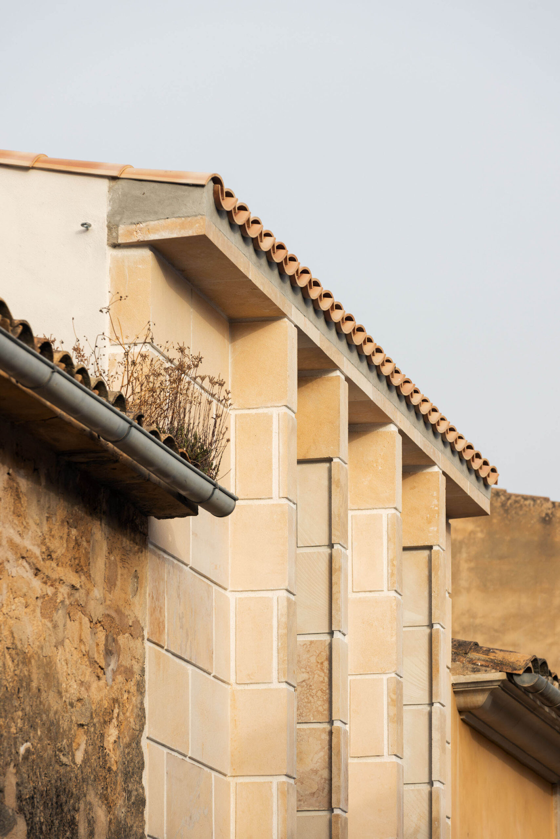
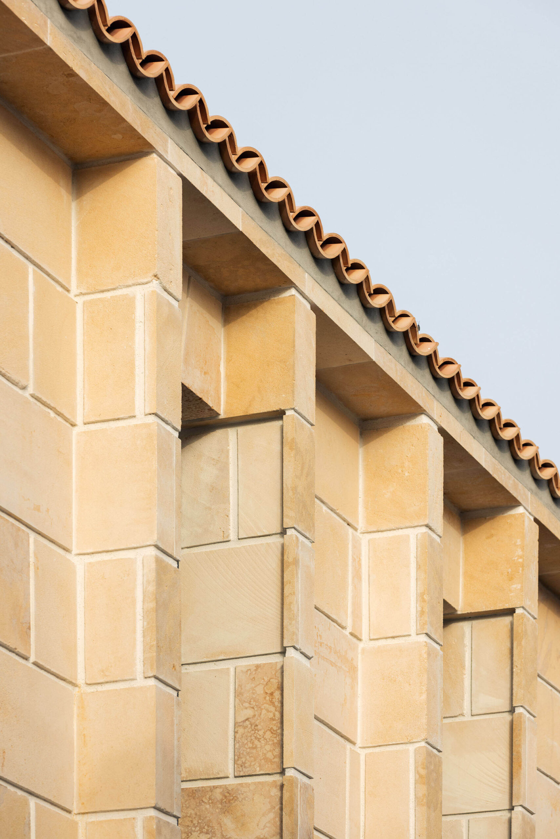
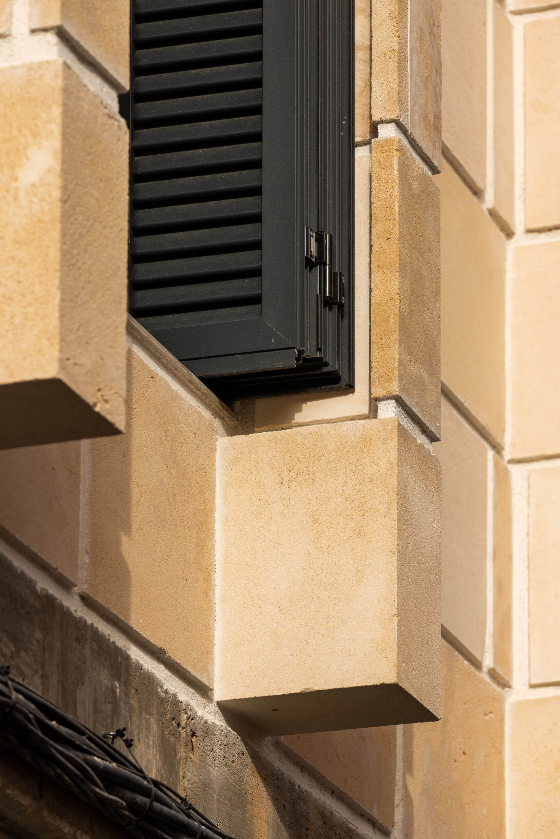
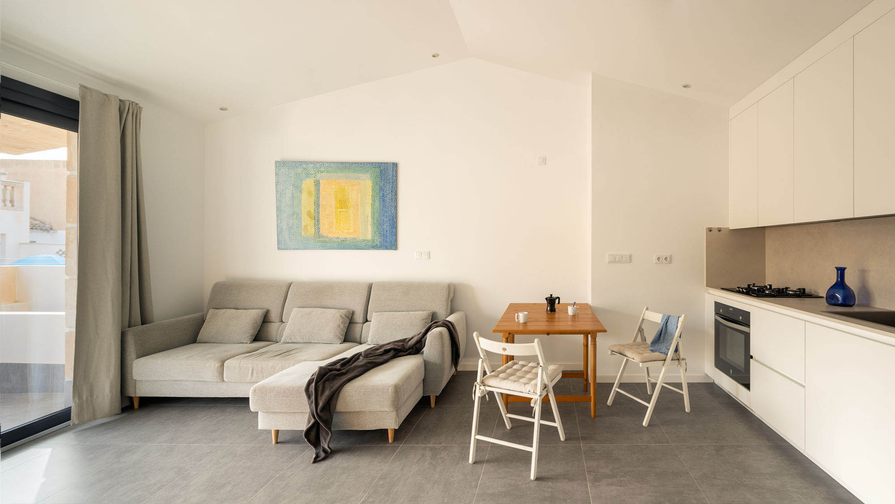
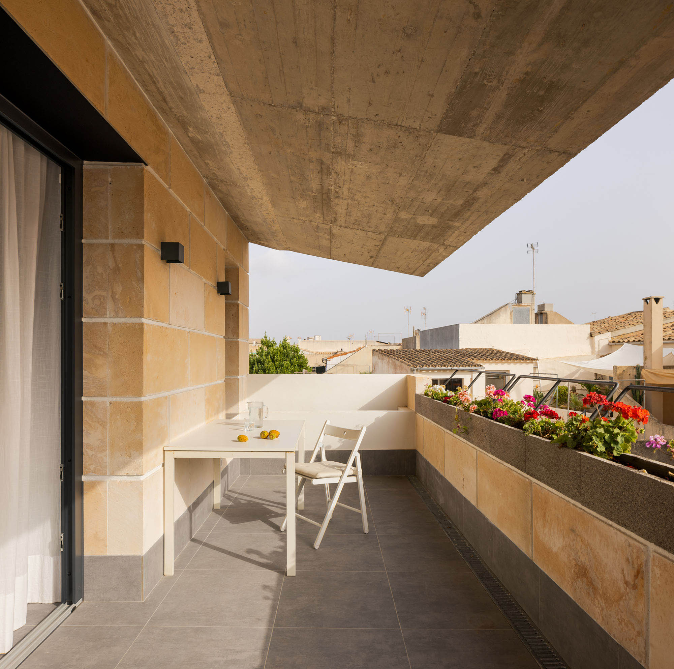
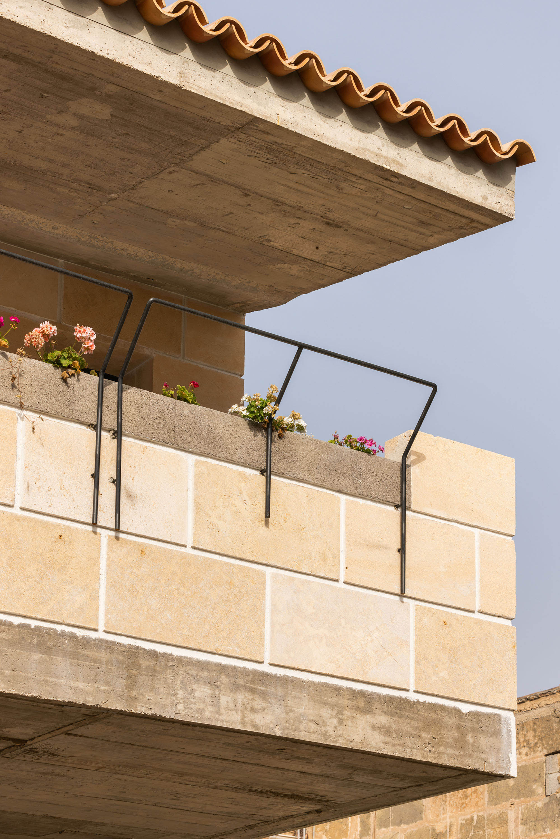
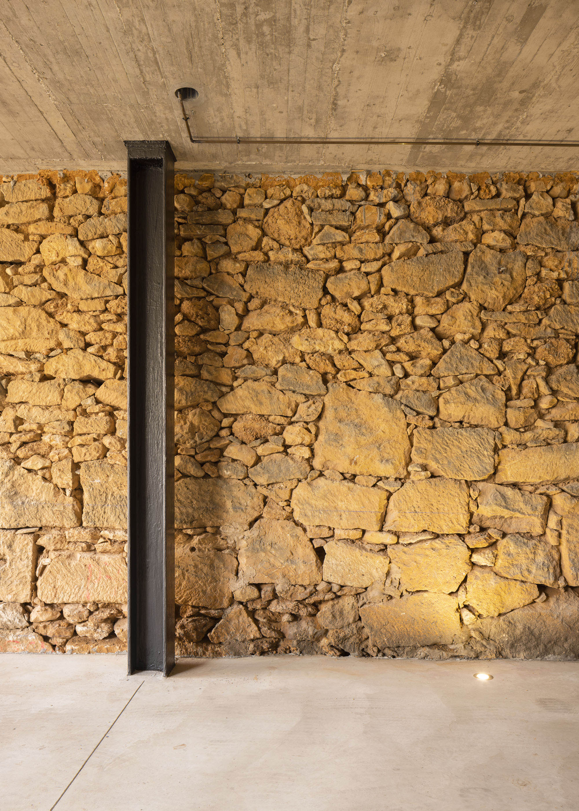
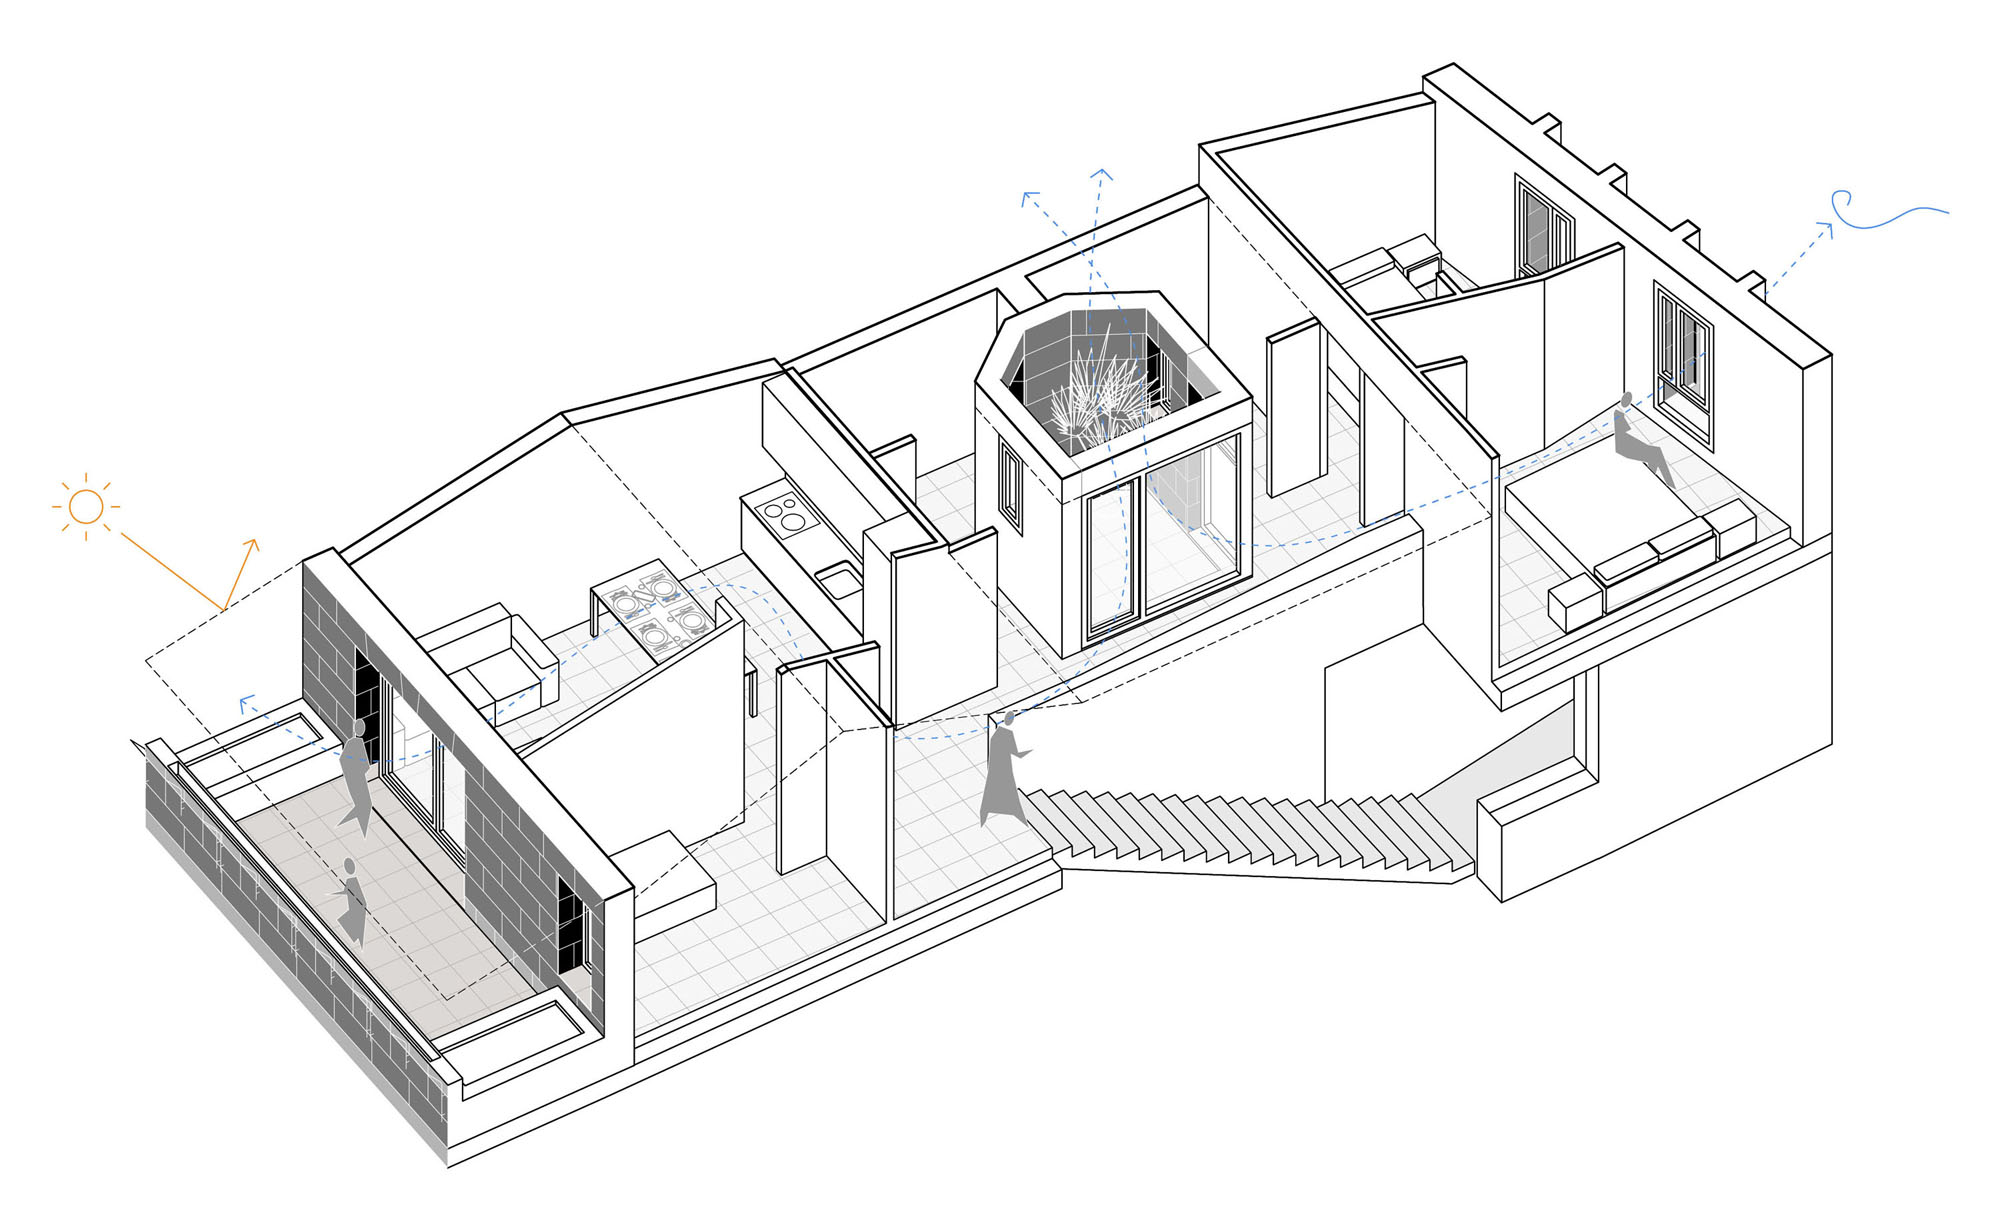



The new home is conceived by superimposing two elements: an external protective skin, insulating from radiation in summer and from cold in winter, and a habitable box inside.
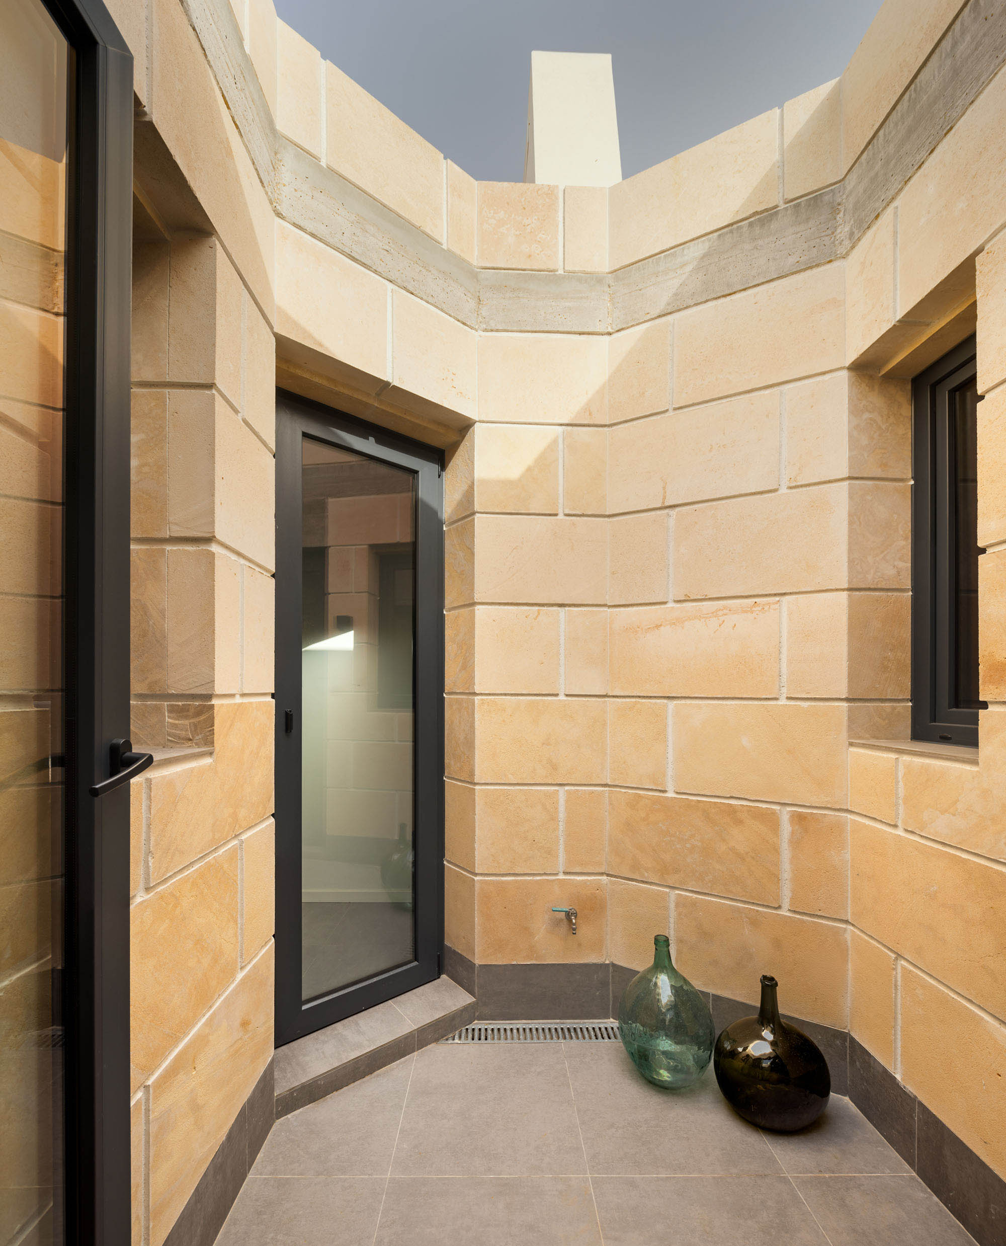
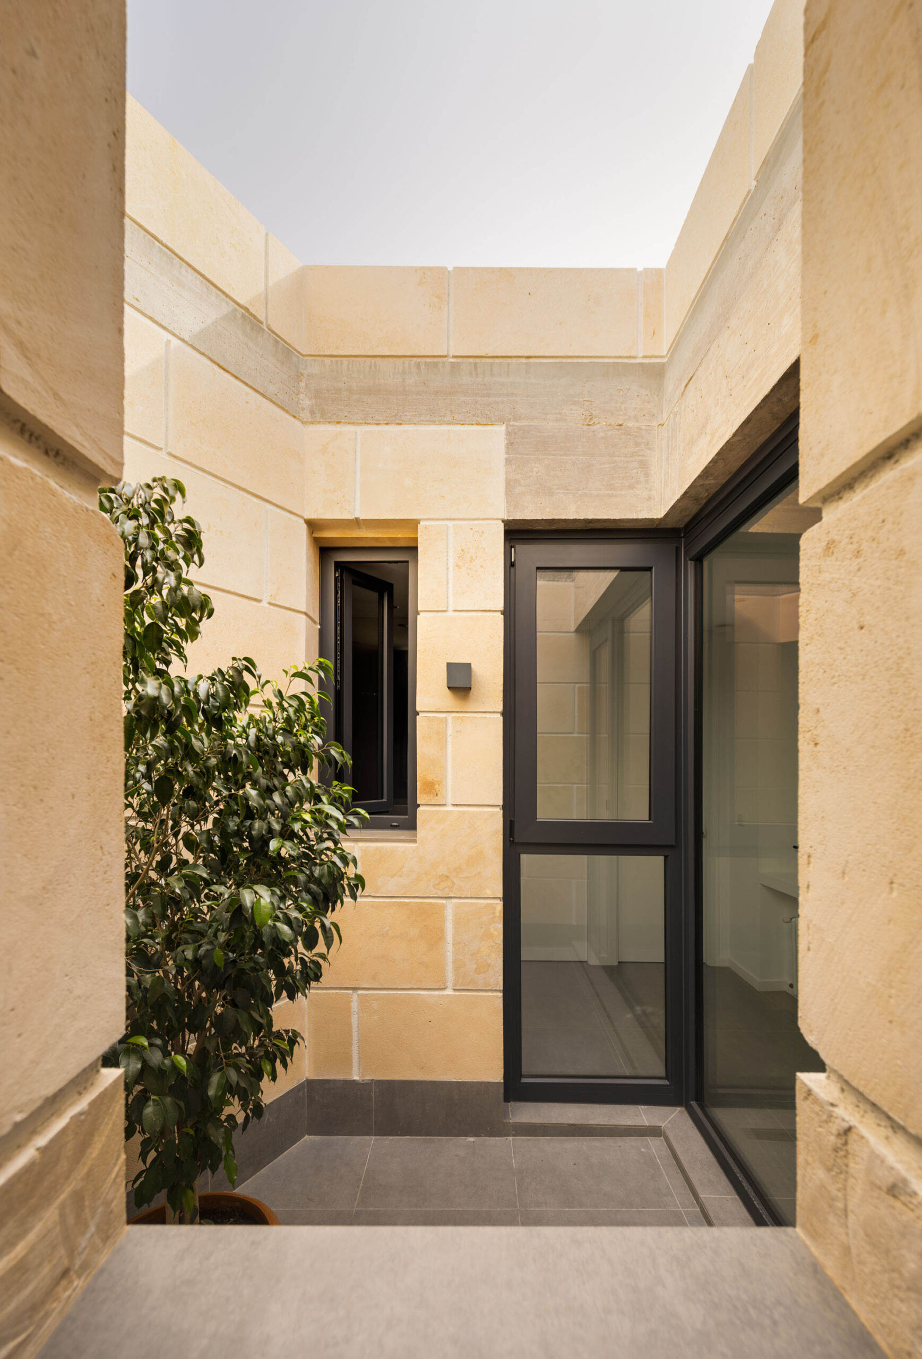
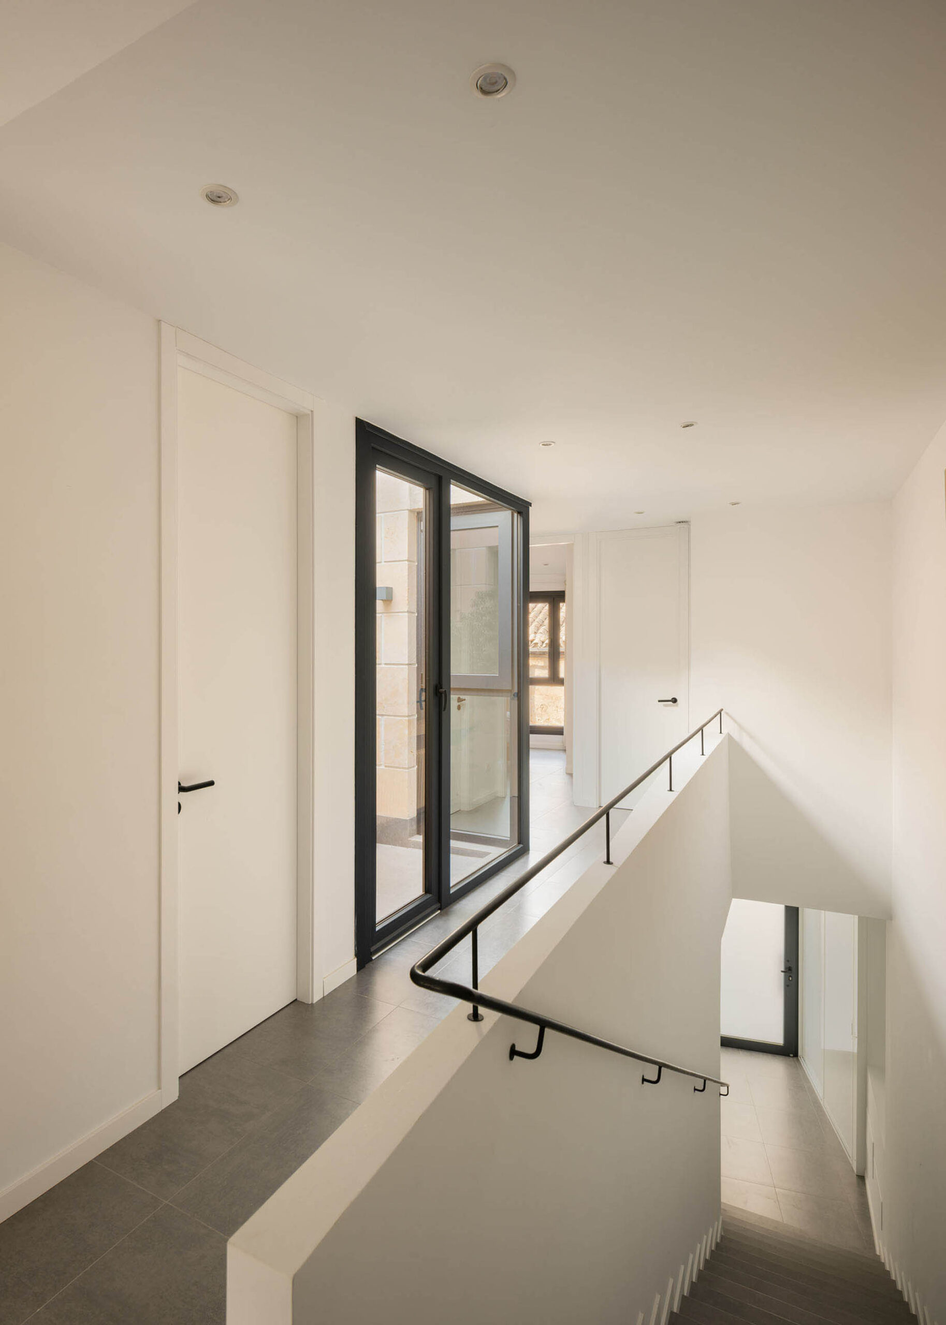
A central courtyard articulates the distribution of the spaces and, at the same time, improves the thermodynamic functioning of the home, generating cross ventilation in the main spaces and illuminating the central rooms.